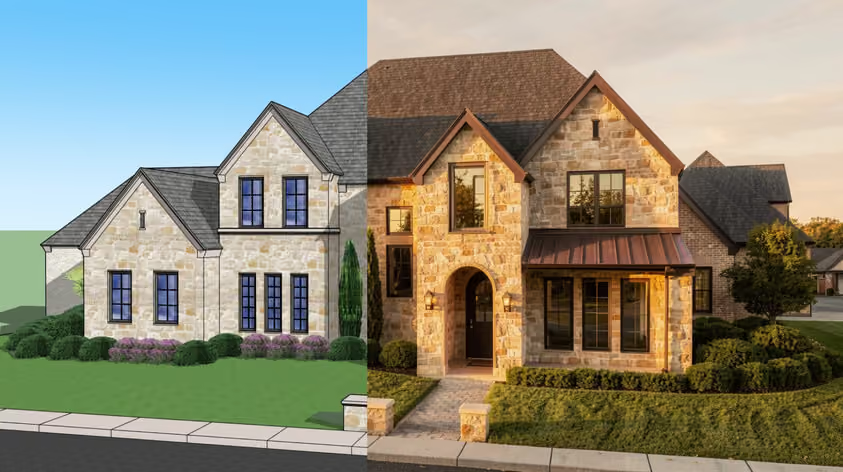
Comparing Archicad vs. AutoCAD feels a little like comparing a kitchen to a very good knife.
Graphisoft built Archicad to keep the building model and its documentation in step. Plans, sections, elevations, and schedules draw from the same source, so revising a wall does not leave half the drawing set behind. This comparison covers Archicad 29 and AutoCAD 2027.
AutoCAD is Autodesk's drafting workhorse. It draws lines, arcs, blocks, and hatches with precision, and DWG is its native file format. The current release is AutoCAD 2027, launched on March 25, 2026. Keep three versions apart: standard AutoCAD, the 2D-only AutoCAD LT, and the specialized toolsets, such as Architecture, included with standard AutoCAD.
So, Archicad or AutoCAD? This comparison covers cost, documentation, file exchange, rendering, hardware, and the problems users raise on the vendors' own forums.
The practical difference shows up on your third revision. When plan, elevation, and section are drafted as separate 2D views in AutoCAD, a moved window is a set of lines you edit in each view, then again in the schedule. In Archicad it's one object, and the drawings redraw themselves. Standard AutoCAD on Windows can also generate views from a 3D model that update automatically, but from geometry, not walls and windows with schedule data.
That's the case for BIM. The counter-case is that AutoCAD vs. Archicad is also about who you work with, and DWG is the drawing format your engineers, contractors, and fabricators may already expect.
Winner: AutoCAD, by a close call
Graphisoft publishes its US prices clearly, before tax.
This Archicad pricing breakdown goes plan by plan. As for AutoCAD:
Neither company sells perpetual licenses to new customers. Graphisoft stopped at the end of 2024, and Autodesk in 2016.
So AutoCAD takes the price round by $319 a year against Archicad Studio and $745 against Collaborate. For 2D-only work, AutoCAD LT widens that gap.
Winner: Archicad
For some, the Archicad vs. AutoCAD for architecture question ends here.
Archicad 29 positioned its release on documentation detail.
More broadly, a wall in Archicad knows its composite build-up and the properties you assign it, and a schedule reads that data live. AutoCAD's Architecture toolset does offer intelligent walls, doors, and windows with automatically generated elevations and sections, and Autodesk's own study claims up to a 61% productivity gain over basic AutoCAD.
AutoCAD 2027's headline additions point in a different direction.
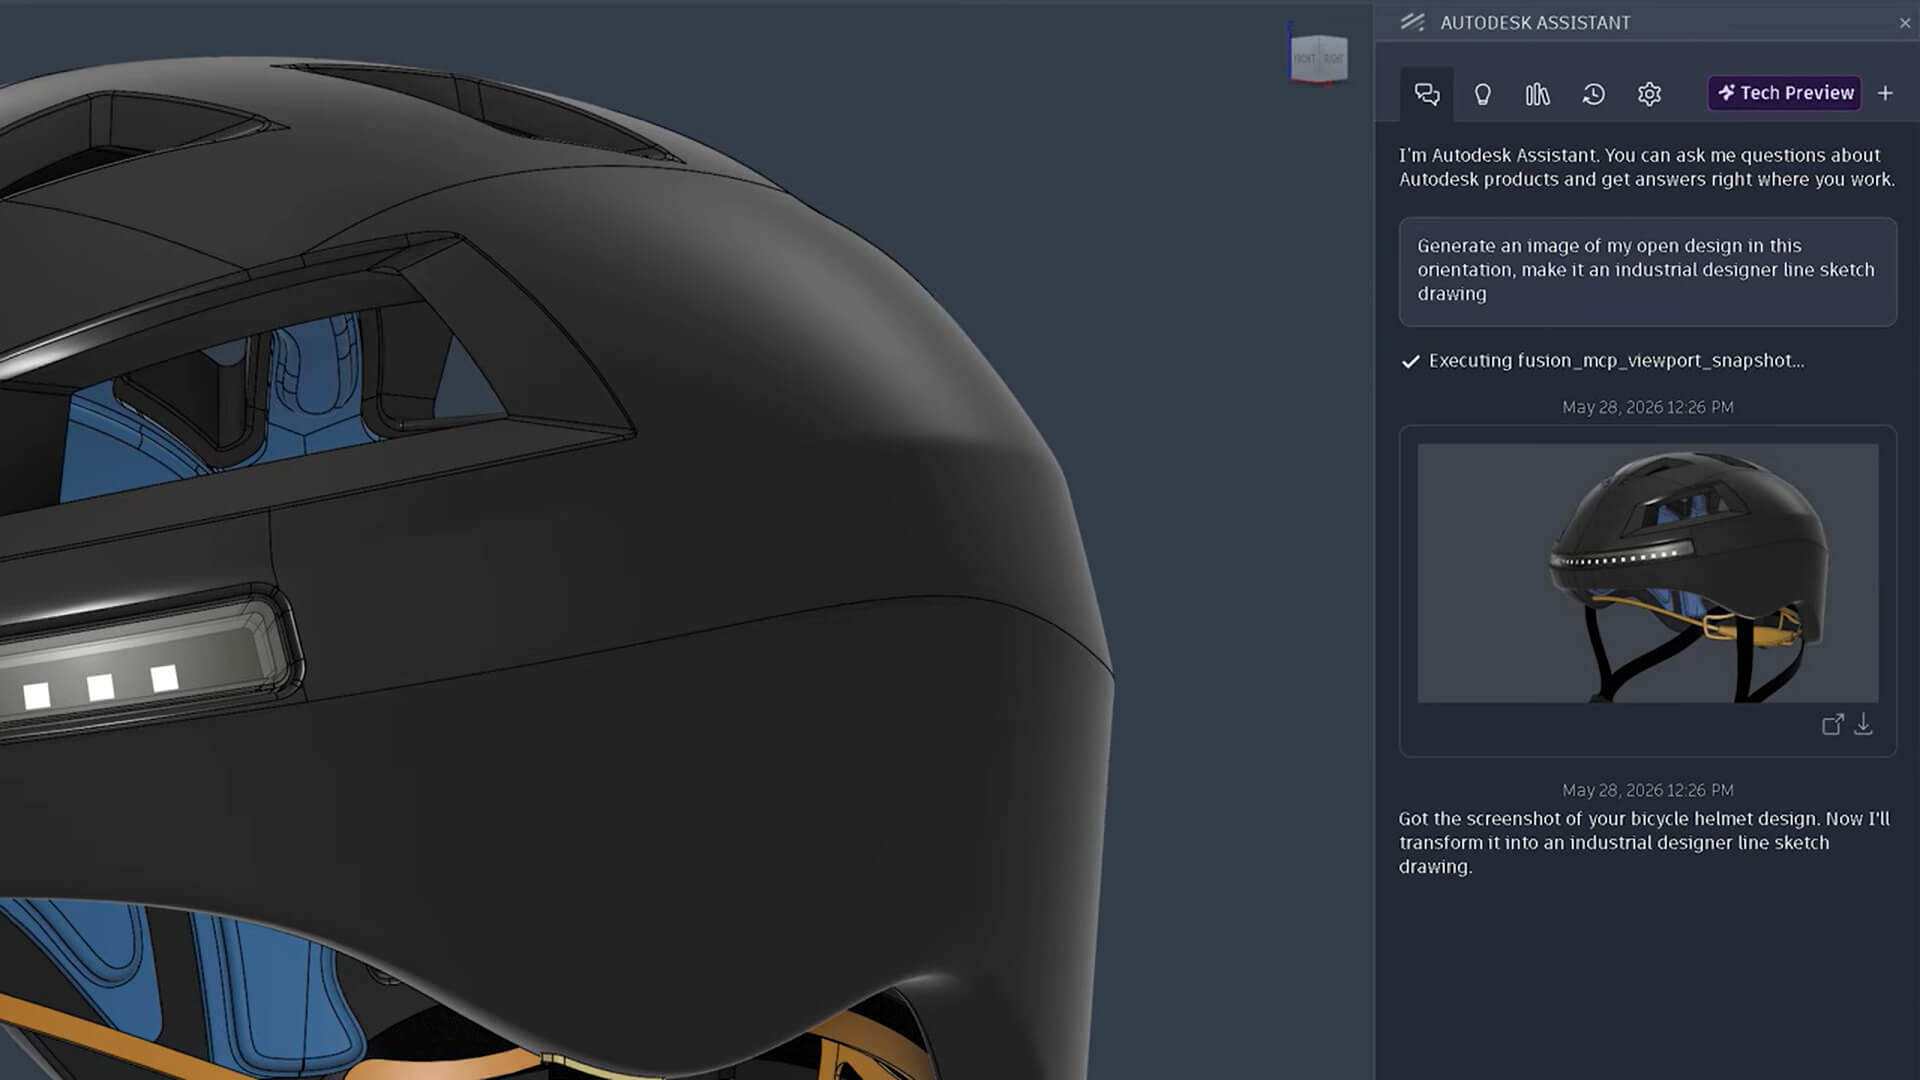
A few things got removed in 2027: saving to and opening from AutoCAD Web & Mobile (replaced by Forma Data Management), Shared Views, MrSID image support, and PostScript export.
Winner: AutoCAD
The AutoCAD vs. Archicad file story is lopsided, and it goes the way you'd expect. DWG is AutoCAD's native format, so AutoCAD opens and saves it without translation. Archicad has to translate.
That said, Archicad translates well. File then Save As gives you DWG or DXF, and the Translator dropdown controls how your fills, pens, layers, and line types map across.
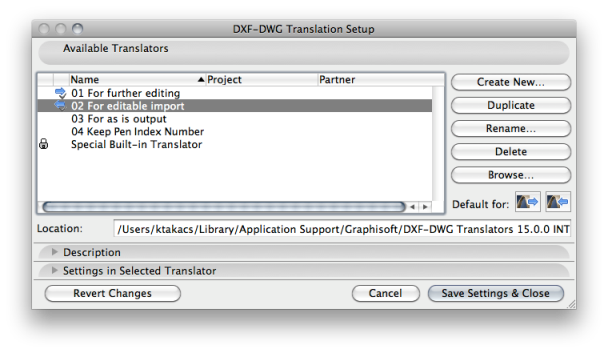
What arrives in AutoCAD is drawing geometry organized by those settings, not editable Archicad walls with their properties. Use Smart Merge when a DWG is coming back into the same Archicad file it left, since that is Graphisoft's round-trip workflow. And check your fills before exporting: symbol fills like gravel become AutoCAD blocks, and gradient fills export as solids unless the translator's Explode Gradient Fills option splits them into separate components.
Going the other direction, AutoCAD has no native support for Archicad's .pln files, so Archicad work reaches AutoCAD users as DWG, DXF, or PDF. IFC mainly helps when the recipient uses the Architecture or MEP toolset, where Autodesk documents its IFC workflows.
Winner: too close to call
Both sides moved recently here. Every standalone AutoCAD subscription includes Forma Data Management Essentials (Forma Data Management was formerly Autodesk Docs).
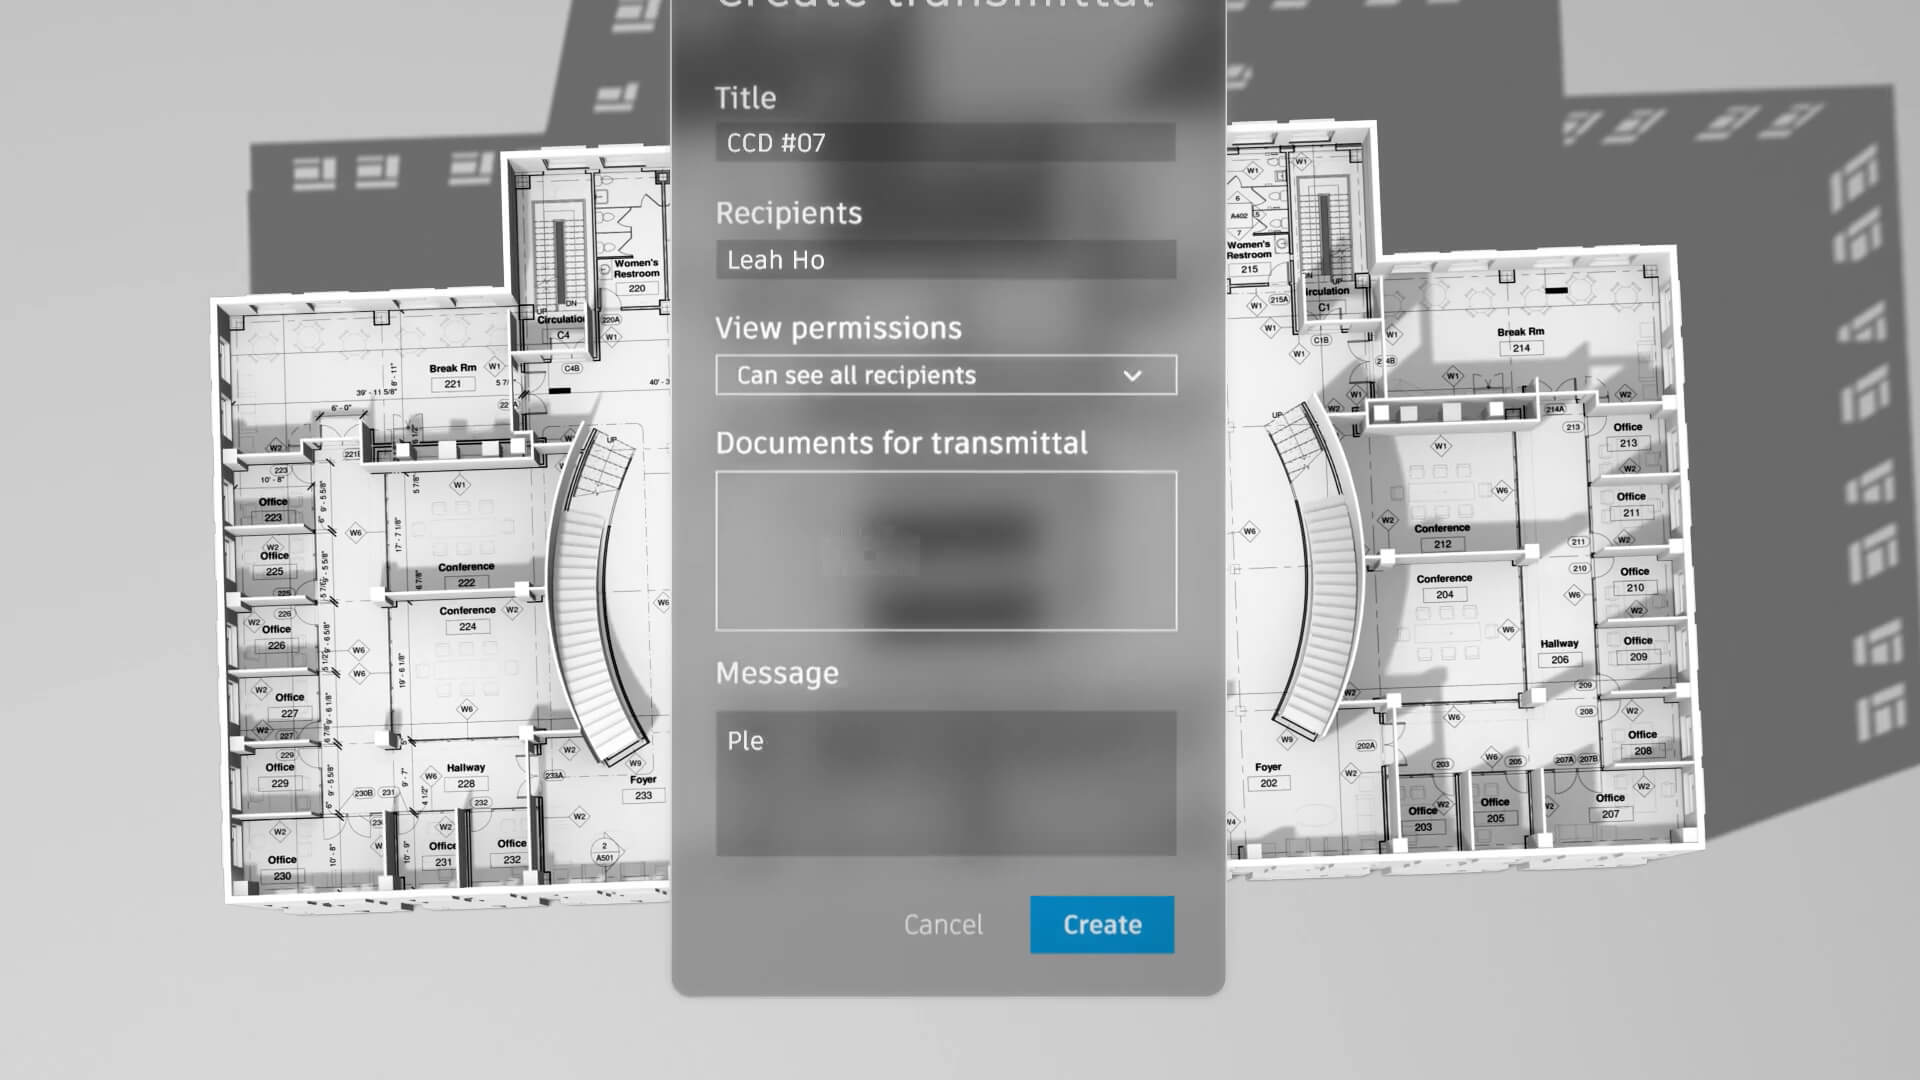
Archicad has Teamwork over BIMcloud, where several people work in one model and reserve elements as they go. Collaborate includes BIMcloud SaaS; Studio is limited to local Teamwork through BIMcloud Basic.
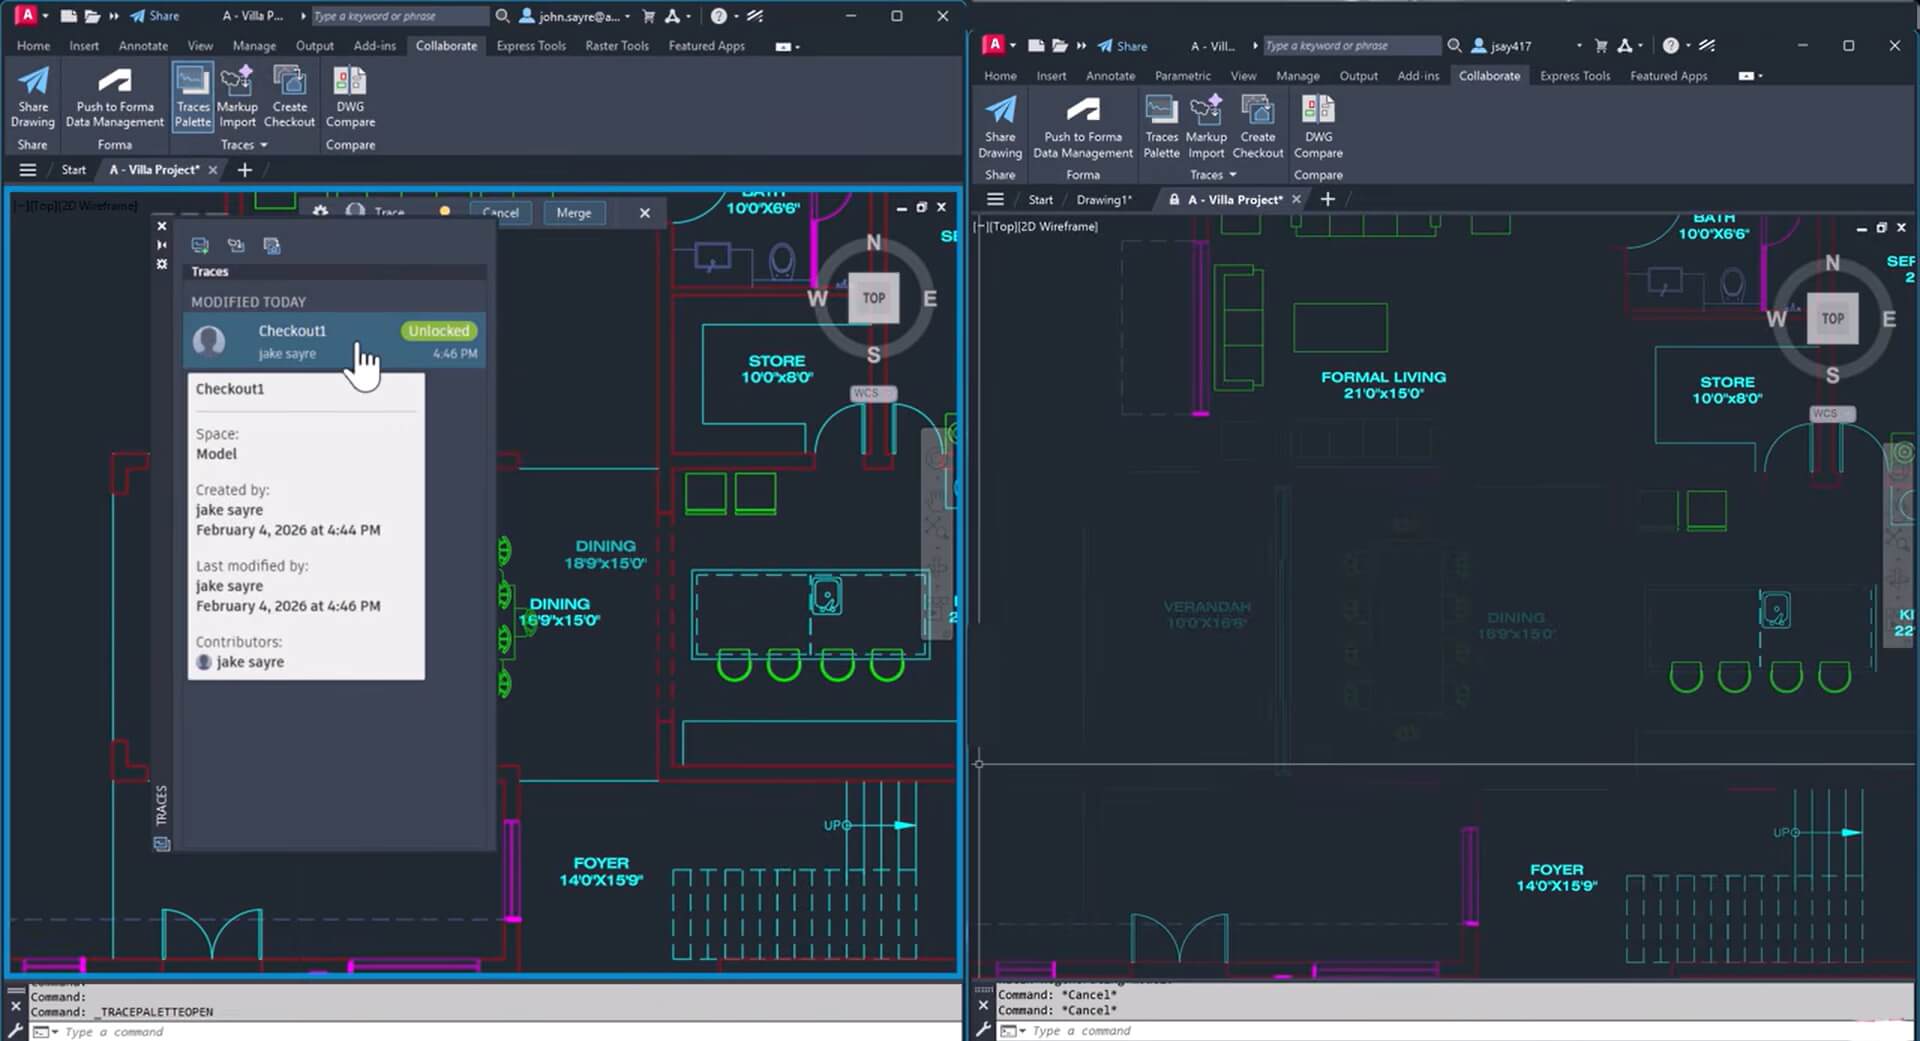
AutoCAD 2027 answered with Checkout, a new way for several people to make controlled edits to the same DWG at once. Checkout needs the cloud, though: the drawing must be stored in Forma Data Management. You check out specific objects in a drawing someone else has open, edit them in the Trace environment, and submit them for review, and the person with read-write access merges them. That's real progress with a review gate attached.
Winner: Archicad
AutoCAD on Windows renders with the RENDER command. Its presets run from Low to High, plus time budgets such as Coffee-Break (10 minutes) and Overnight (12 hours), which cap rendering time rather than measure speed. AutoCAD for Mac doesn't include RENDER.
Archicad has the Cineware engine built in on both macOS and Windows. It is based on Maxon's Cinema 4D R21 and ships with predefined scenes, so basic settings can get you somewhere decent. Maxon's GPU-based Redshift is bundled as well.
Graphisoft's help calls Redshift a Technology Preview with limitations that borrows Cineware's settings instead of having its own. On Windows, it also needs an NVIDIA card with CUDA 7.0 or higher, or AMD Navi or Vega, with at least 8 GB of VRAM. And photorendered images are not saved with your project, so save them manually or lose them.
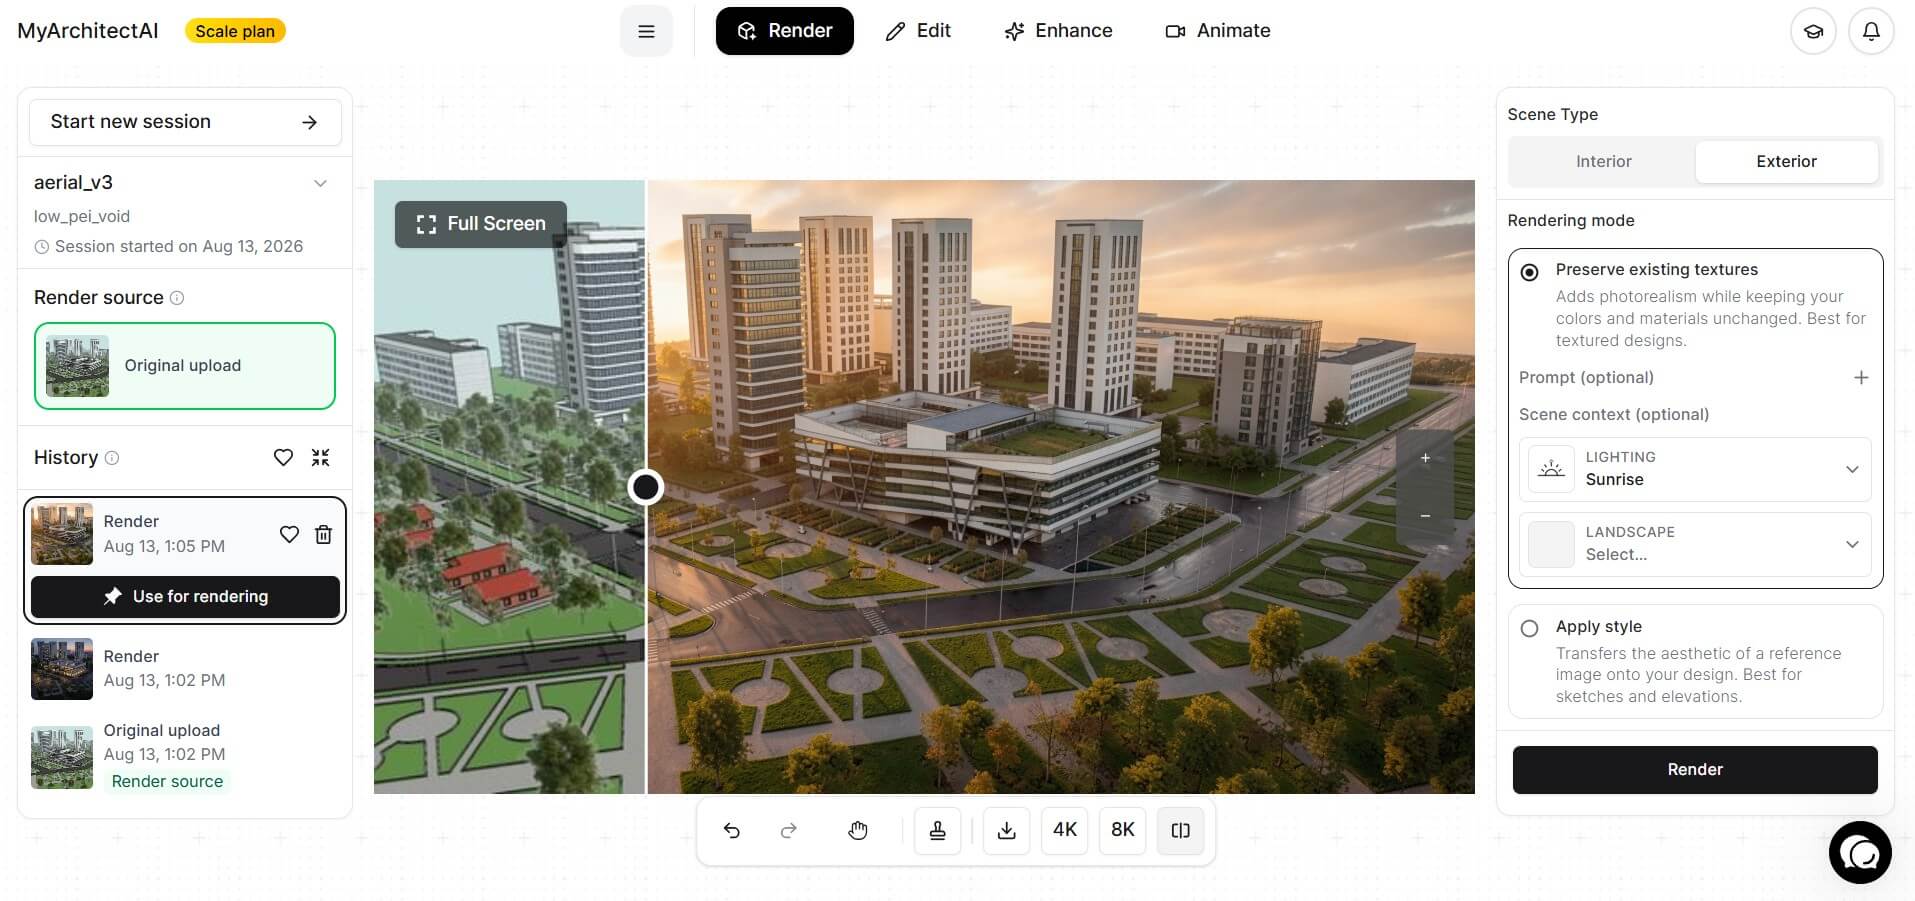
That's the gap MyArchitectAI is built to fill. Export any 3D view as a JPG or PNG, upload it, and MyArchitectAI says most photorealistic renders are ready in under ten seconds, with an engine optimized to preserve your model's geometry and textures. It runs in the browser, so Redshift's GPU requirements don't apply to that step. See how the Archicad rendering workflow works step by step, or use the same approach for exported views with AutoCAD rendering.
Winner: Archicad
For Archicad 29, Graphisoft lists Windows 11 and macOS 14 Sonoma, 15 Sequoia and 26 Tahoe as supported. Windows 10 and macOS 13 are installable yet unsupported. Minimum is 8 GB of RAM, plus a DirectX 11 graphics card on Windows. Realistically, plan on 16 GB of RAM for houses (with a 4 GB graphics card on Windows), and 32 GB once you're doing apartment blocks, as the full Archicad system requirements explain by project size.
AutoCAD 2027's requirements article lists 64-bit Windows 11 and a basic spec of a 2.5–2.9 GHz processor with eight logical cores, and Autodesk recommends 32 GB of RAM.
AutoCAD for Mac got a real upgrade in 2027, with Apple Metal replacing OpenGL as the sole graphics engine, which Autodesk says delivers smoother, faster 3D navigation. But toolsets are Windows only, so the Architecture toolset isn't there on a Mac.
So on a Mac, decide by what you produce. For building-object modeling, schedules, and coordinated documentation on macOS, Archicad runs natively. For 2D drafting or DWG markup, AutoCAD for Mac or AutoCAD LT covers it.
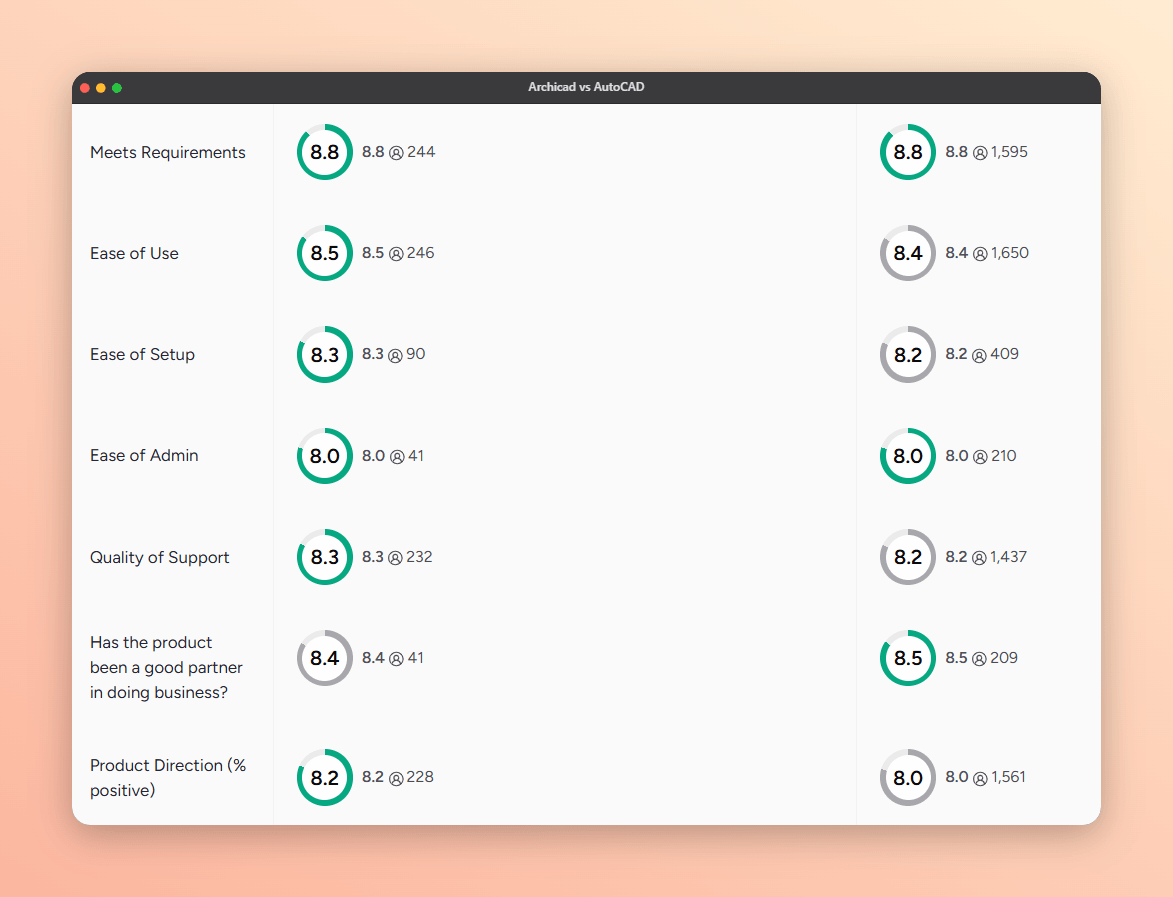
On G2, as of October 2026, Archicad scores 4.6 from 294 reviews against AutoCAD's 4.4 from 1,940, with ease of use at 8.5 against 8.4.
AutoCAD 2027 drew individual slowdown reports in March. Around launch, Autodesk Community threads titled "AutoCAD 2027 made previous versions very slow" and "AutoCAD 2027 very slow" appeared. In the first, one veteran community member advised staying on 2026. In the second, one user reported a trial stuttering on a Legion 5i with an RTX 5070 while the GPU sat at 0% usage. Autodesk support suggested a Licensing Service update and another workaround; the thread doesn't confirm a fix.
On the Archicad side, individual reports center on Teamwork. A January 2026 Graphisoft Community thread described daily errors and severe slowness on BIMcloud SaaS since the move to Archicad 29, with no such trouble on 28. In June, a user on an M5 MacBook Pro reported repeated crashes on 29.2 and went back to 29.1. In July, Graphisoft support acknowledged a known Teamwork-related error and said a fix was planned for the 29.3 update.
Whichever you use, test a new release on a non-critical project before upgrading mid-project.
Go with Archicad if:
Go with AutoCAD if:
Or run both: model and document in Archicad, then keep one AutoCAD seat for the DWG that arrives from a civil engineer at 6pm.
Archicad builds a 3D model of the building and generates drawings from it, so changing an element updates every view that shows it. In AutoCAD, separately drafted 2D views don't know about each other. On Windows, views generated from a 3D model show geometry rather than building elements. Archicad objects also carry data, so schedules and quantities come straight from the model.
Reviewers rate them almost identically for ease of use, so the honest answer depends on the task. AutoCAD asks you to learn drafting commands. Archicad asks you to learn modeling and documentation setup first, but then revisions carry through the whole drawing set instead of being redrawn in separately drafted views.
No, and they aren't really competitors either. AutoCAD is drafting software, while Archicad is a BIM authoring platform with drafting inside it. The closer Autodesk comparison is Revit, covered in this Archicad vs. Revit comparison. AutoCAD's Architecture toolset adds intelligent building objects, which narrows the gap on Windows.