Rhino is a brilliant tool for freeform geometry, and at $995 for a commercial Rhino 8 license, it's one of the few design programs you can still buy outright. It includes Grasshopper, and it can produce architectural drawings natively, with Make2D, clipping-plane sections, and Layout for multiple-sheet sets. What it lacks is native BIM, so documentation and schedules driven by building objects need a plugin such as VisualARQ or an export to a BIM platform.
Below are seven of the best Rhino alternatives for architecture work, with what each one covers and where it falls short of Rhino.
Rhino combines NURBS surface modeling, SubD and mesh tools, and Grasshopper for parametric design. Each tool below covers only part of that toolkit, so get clear on what's actually slowing you down first.
Here's how the seven stack up before we get into detail.
US list prices in US dollars from each vendor's US store, checked September 2026, before tax. Monthly figures are month-to-month plans.
Best for: Firms that coordinate architecture, structure, and MEP through linked BIM models.
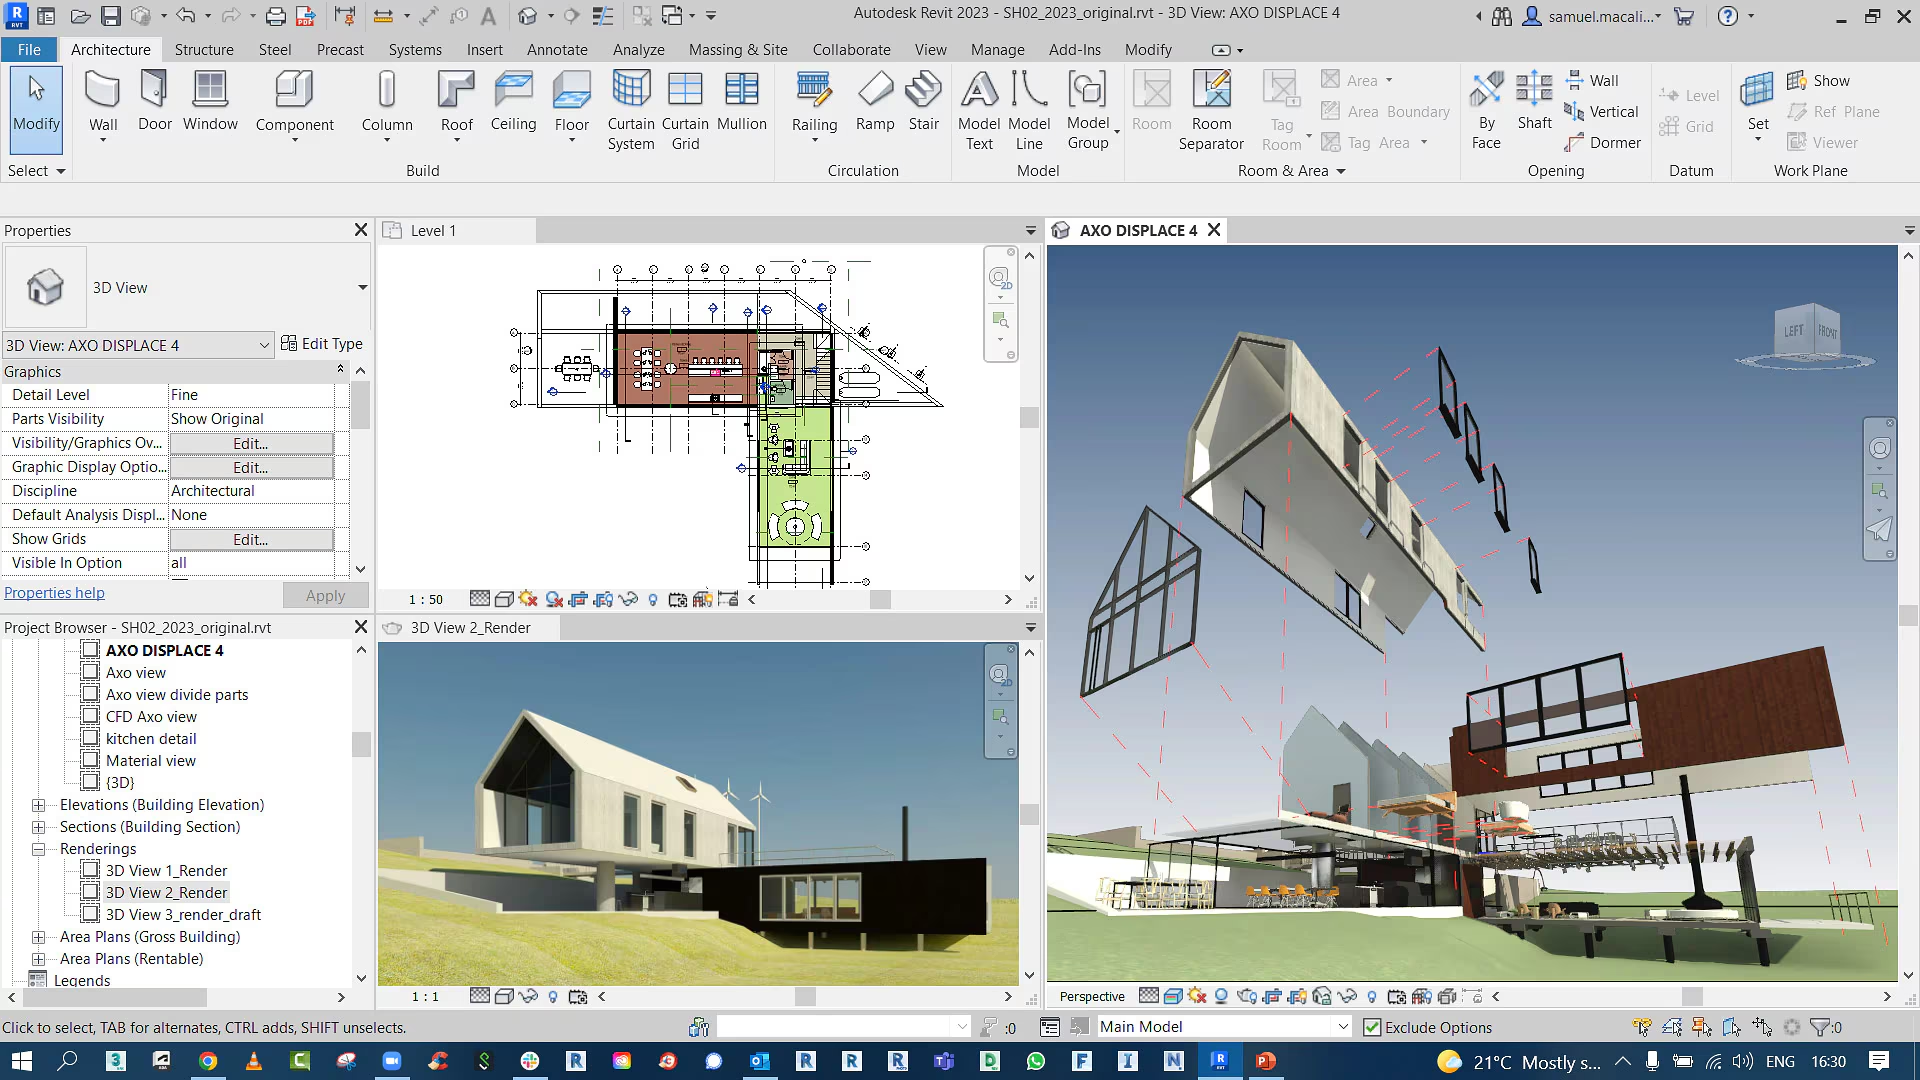
If you've outgrown Rhino's hand-off-to-BIM workflow, Revit keeps modeling and documentation in one BIM environment. Architecture, structure, and MEP teams can each work in their own discipline model and link the others in for coordination. Within a model, Revit's parametric change engine updates the related views, sheets, and schedules when you change an element.
On the other side, Revit is a BIM tool rather than a freeform NURBS modeler, and it runs only on Windows. Which is why some practices keep Rhino for early concept work and bring Revit in once the design is locked. Revit can import and link Rhino 3DM files, and Dynamo, its built-in visual programming tool, covers some of the parametric work you'd do in Grasshopper.
Pricing: $380 billed monthly or $3,005/year. It's also in the AEC Collection at $3,675/year, which bundles AutoCAD, Civil 3D, and more.
Best for: Architects who want full BIM on either Windows or Mac.
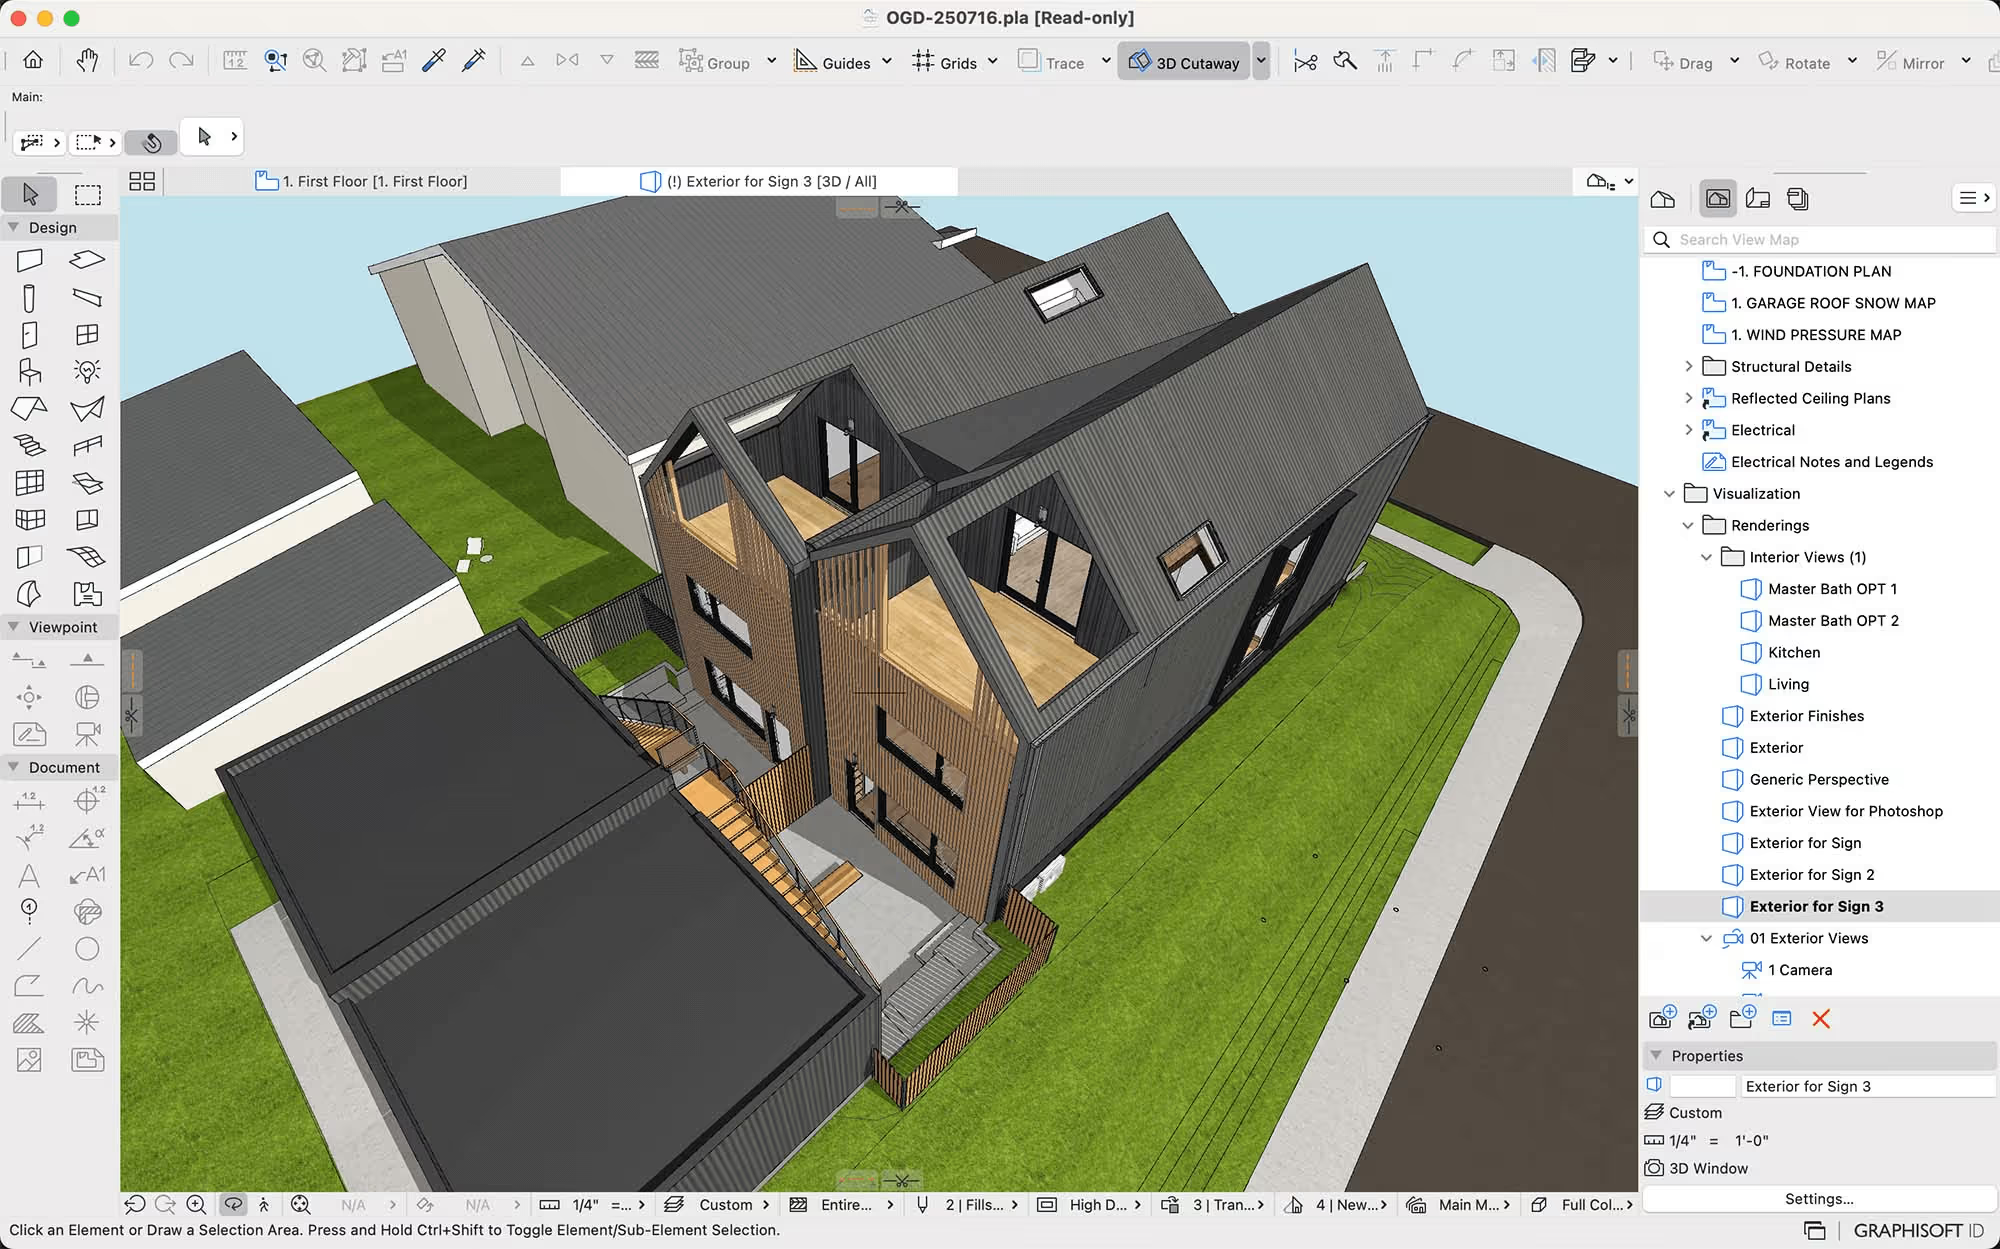
Archicad from Graphisoft is a BIM platform built for architects, and unlike Revit, it runs on Windows and macOS. It supports IFC import and export, which helps on openBIM projects with external consultants.
For Rhino users, Archicad imports 3DM files directly, and PARAM-O adds built-in, node-based parametric objects. The Grasshopper-Archicad Live Connection links the two, but it requires Rhino and Grasshopper. The Morph tool handles freeform shapes, but it isn't a NURBS surface modeler.
Archicad has been subscription-only since 2026, with the Collaborate plan adding MEP modeling and cloud-hosted BIMcloud to Studio.
Pricing: Studio is $2,414 per seat per year, billed annually upfront (equivalent to $201/month), or $345 month to month, plus tax. Prices vary by billing country; see our Archicad pricing guide.
Best for: Push-pull modeling, massing studies, and client-facing presentations.
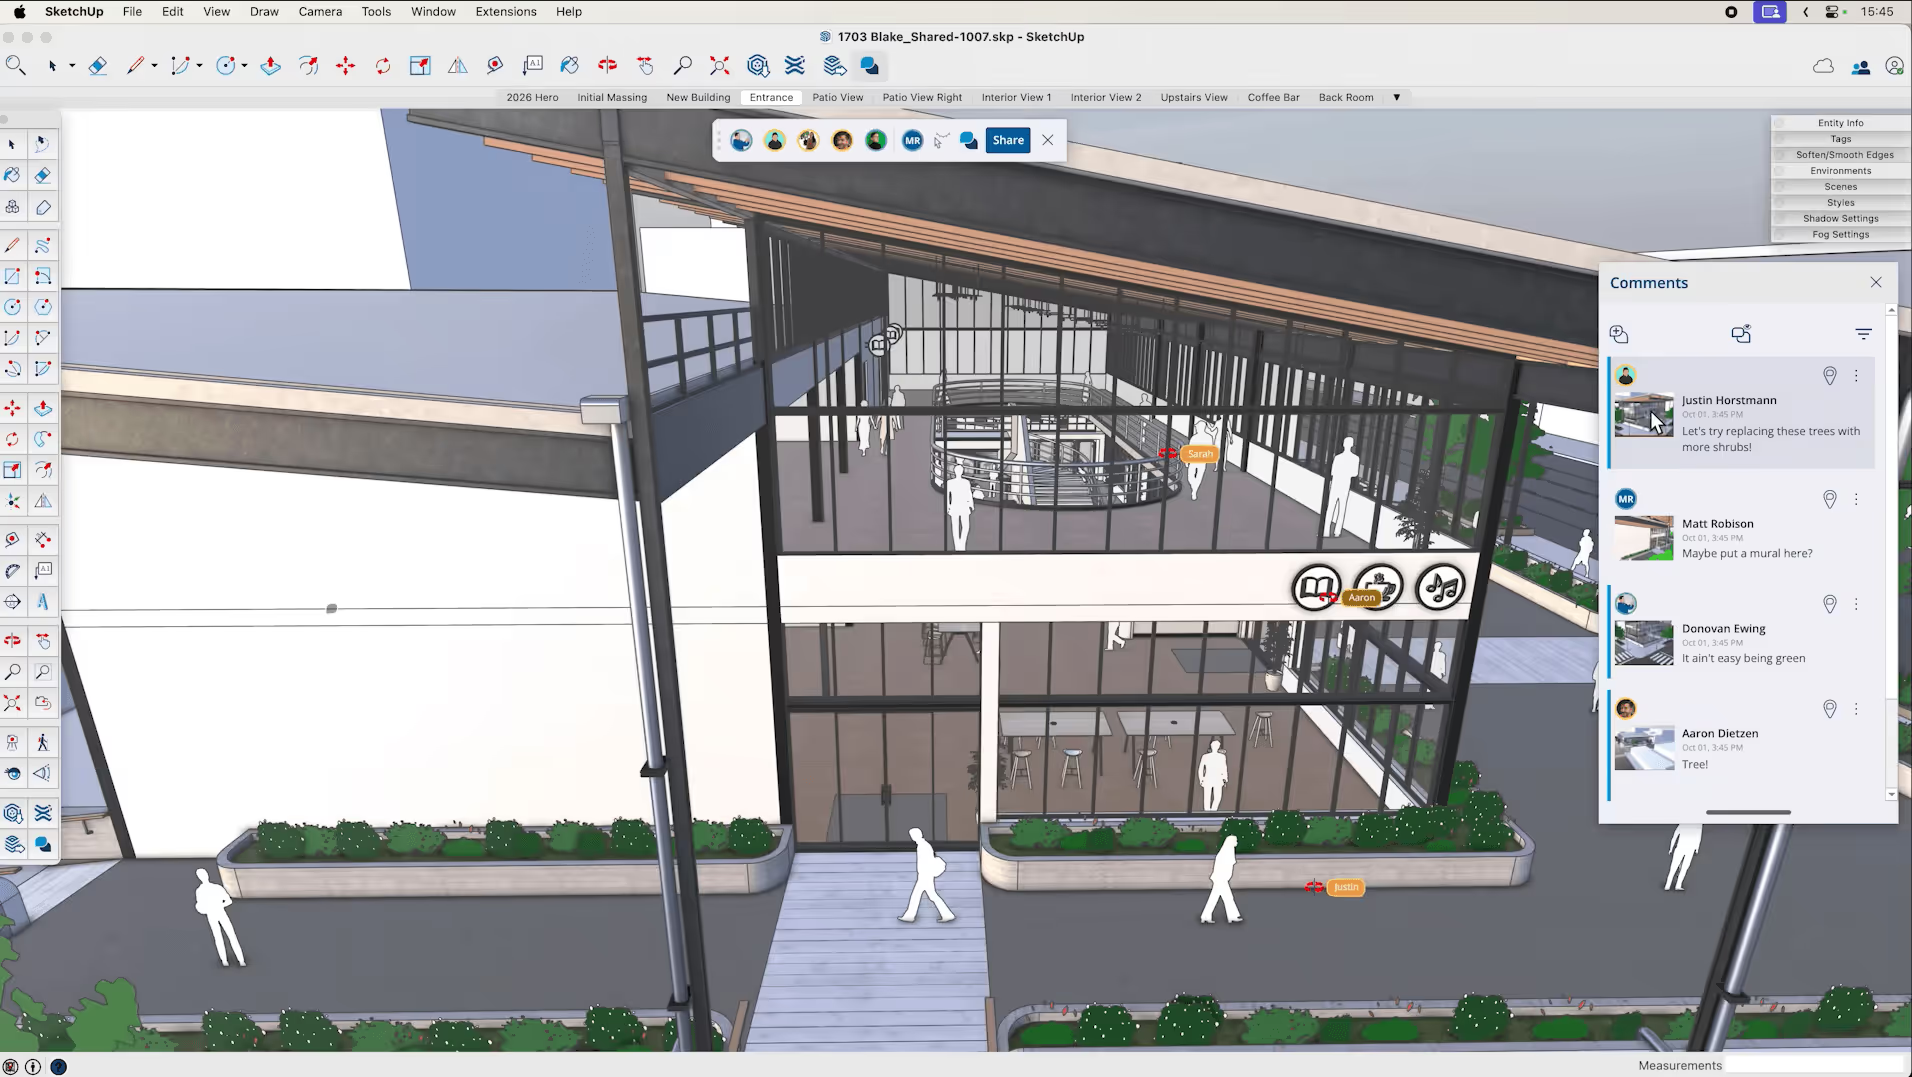
SketchUp is built around push-pull modeling, which lets you block out massing, interiors, and facade ideas directly, and 3D Warehouse gives you a library of furniture and context models to drop in.
But where it trails Rhino is curved geometry. SketchUp represents curves with connected line segments, so organic forms are built from segmented faces rather than NURBS surfaces. SketchUp Pro can assign IFC classifications to components, imports and exports DWG and IFC, and exports OBJ and FBX, but Rhino 3DM isn't among its listed formats. Still, SketchUp isn't a dedicated BIM authoring platform like Revit or Archicad, so construction sets rely on LayOut or a BIM tool.
Pricing: Go is $129/year (web and iPad only). Pro is $399/year with the desktop apps and LayOut. Studio is $71.58/month billed annually (about $859/year), adds V-Ray rendering, and is Windows-only. SketchUp Free runs in a browser but isn't for commercial use.
Best for: Mac-based studios and anyone moving between 2D drafting and BIM.
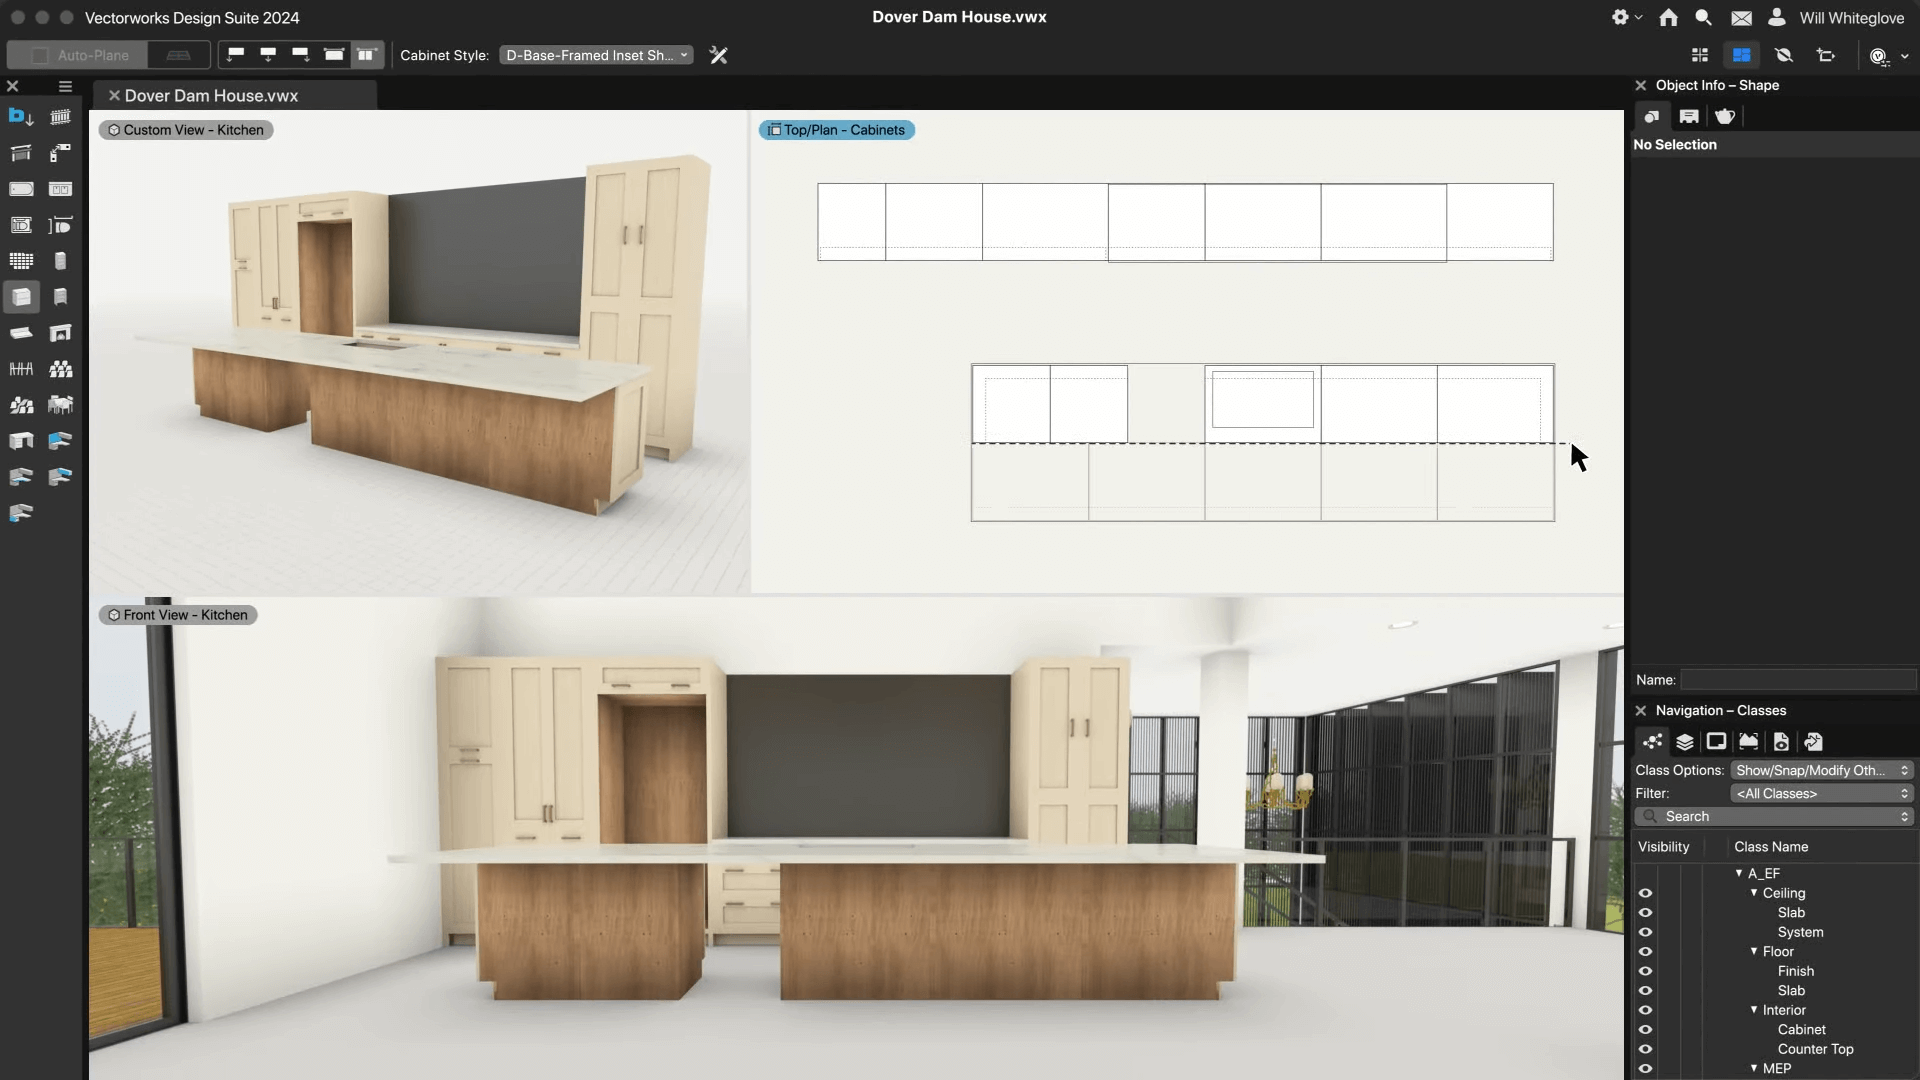
Vectorworks Architect is the flexible middle ground here. You can draft in 2D on a small job, then switch into full BIM when a project calls for it, all in one program.
It's also a strong pick on a Mac, since it runs natively on macOS and Windows. Its Parasolid kernel supports NURBS surfaces and subdivision modeling, covering part of Rhino's freeform toolset, and Marionette adds node-based scripting. It imports and exports Rhino 3DM files, and Renderworks, powered by Maxon's Cineware, gives you built-in rendering.
Pricing: $170 billed monthly, or $1,530/year billed annually. In the US, subscriptions are the only purchase option.
Best for: DWG-heavy workflows for those who prefer to pay once and own the software.
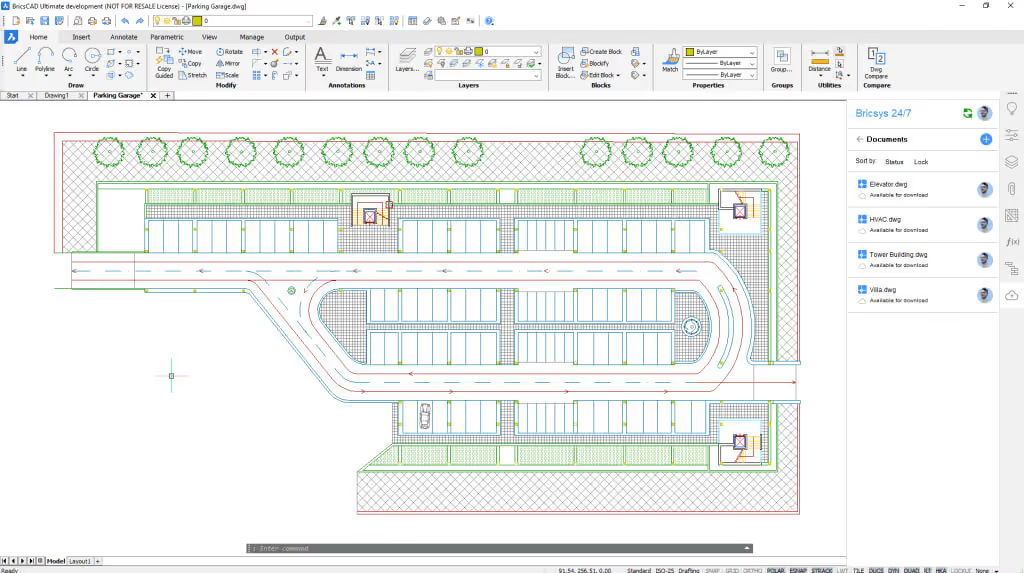
BricsCAD, now sold by Octave, runs on Windows, macOS, and Linux. Built on native DWG, it fits AutoCAD-based offices, and the BIM edition adds IFC import and export on top of standard CAD drafting. There is also the BIMIFY feature, which the vendor says uses machine learning to classify 3D solids as building elements.
Its strength is drafting and BIM documentation rather than sculptural NURBS modeling. On Windows, it can import Rhino 3DM files, and its Rhino/Grasshopper connection requires Rhino 7 or 8.
Pricing: Octave sells BricsCAD BIM as a subscription or as a perpetual license that includes the first year of maintenance. Prices vary by region, so check the BricsCAD store for your country.
If budget is the real issue, two open-source tools cover very different needs. Both rank among the best Rhino alternatives for architects who can't justify a paid license, and neither costs a cent, even for commercial work.
Best for: Freeform modeling, visualization, and animation on no budget.
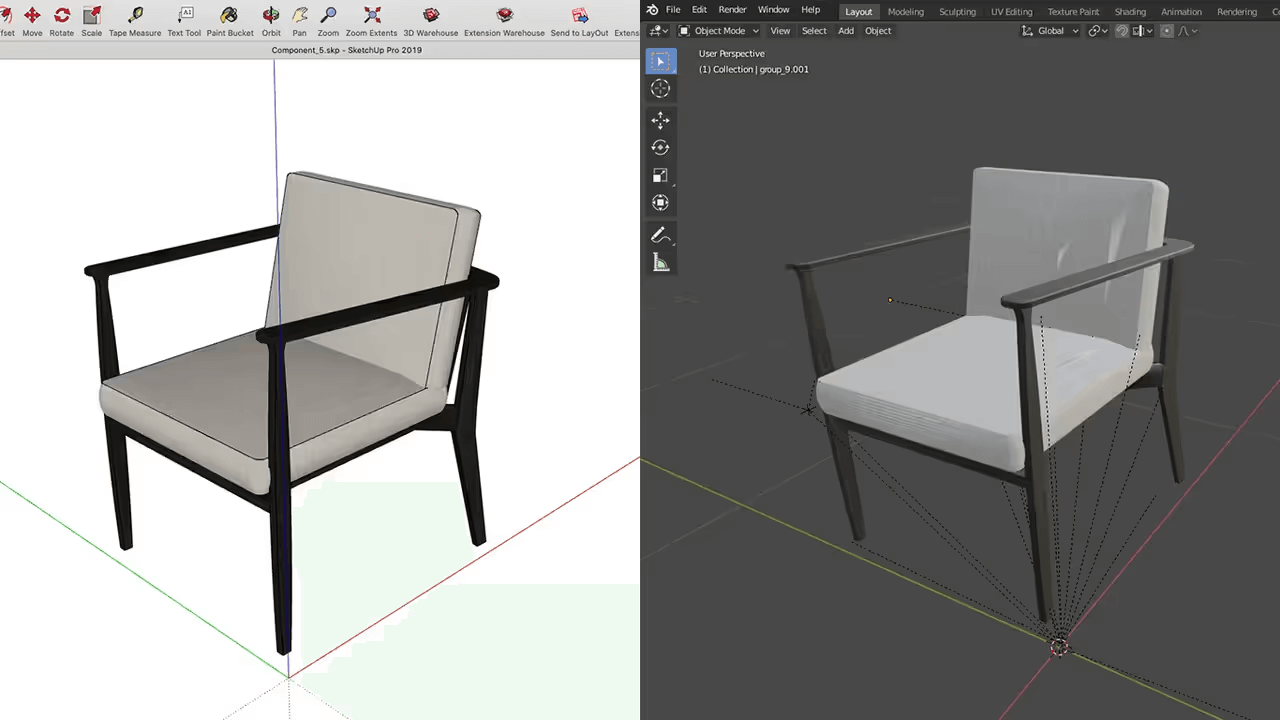
Of the two free options, Blender is closer to Rhino's geometry-first approach. It's a mesh and subdivision modeler with the Cycles and EEVEE render engines built in, so you can model an organic facade and render it in the same program. Geometry Nodes adds node-based procedural modeling, and the free Bonsai extension (formerly BlenderBIM) adds IFC-based BIM and 2D drawings if you need them.
The trade-off is that Blender isn't an architecture tool out of the box, and its NURBS tools are limited compared with Rhino's. The free import_3dm add-on can bring Rhino files in. For exploring form and presenting ideas, it's a capable Rhino 3D free alternative that won't touch your budget.
Pricing: Free and open source (GPL). The current release is Blender 5.2 LTS, available for Windows, macOS (Apple silicon), and Linux.
Best for: Architects who want real parametric BIM without paying.
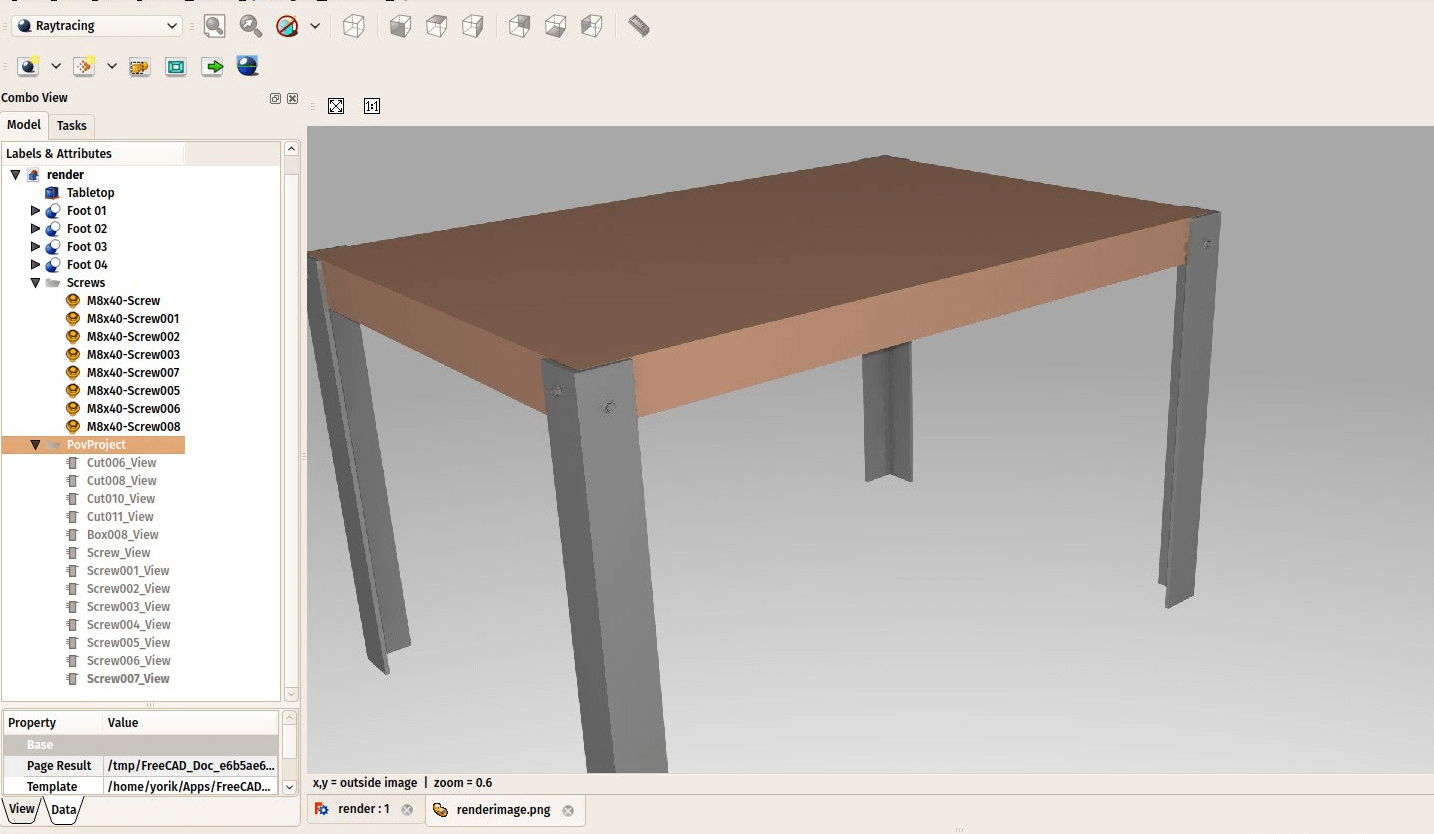
Where Blender skips architecture, FreeCAD leans into it. Its built-in BIM Workbench offers parametric walls, windows, doors, and stairs, IFC import and export, 2D plans and sections, and quantity schedules. Its Open CASCADE kernel supports NURBS curves and surfaces, and Python scripting handles automation. As a free alternative to Rhinoceros for documentation-focused work, it's the free option here with BIM tools built in.
Version 1.0 arrived in late 2024 and 1.1 in March 2026. FreeCAD is community-developed, so help comes from forums rather than vendor support. Rhino files have to come across as STEP or IGES, since FreeCAD doesn't list 3DM among its formats.
Pricing: Free and open source (LGPL). It runs on Windows, macOS, and Linux.
The best Rhino alternatives reward a simple rule: match the tool to the work you do most.
Whichever modeler you choose, MyArchitectAI can turn a JPG or PNG screenshot of your view into a photorealistic render. It works from images, not 3D models, so it complements your modeler rather than replacing it. Try MyArchitectAI's Rhino rendering with 10 free renders.
Not a permanent one. Rhino offers a 90-day evaluation that's free, fully featured, and usable for commercial work, with no credit card needed, though you need a free Rhino account. After those three months, Rhino keeps running, but you need a license to save files or run plug-ins.
There's overlap, but they're built for different things. Traditional CAD tools like AutoCAD are made for precise 2D drafting and straightforward 3D. Rhino is a NURBS modeler built for complex, curved 3D geometry. If you mostly draft in 2D, a CAD tool will feel more familiar; if you chase curved or organic shapes, Rhino is the better fit.
Neither, as they suit different stages of work. SketchUp's push-pull modeling suits massing studies, interiors, and client presentations. The key difference is geometry: Rhino represents curved forms as NURBS surfaces, while SketchUp builds them from segmented edges and faces. Grasshopper, included with Rhino, also opens up computational design.
Yes. SketchUp Pro includes LayOut for drawing sets, and Studio adds V-Ray and a Revit importer. It's best suited to early design; since it isn't a dedicated BIM authoring tool, it leans on LayOut or a BIM platform for construction sets.