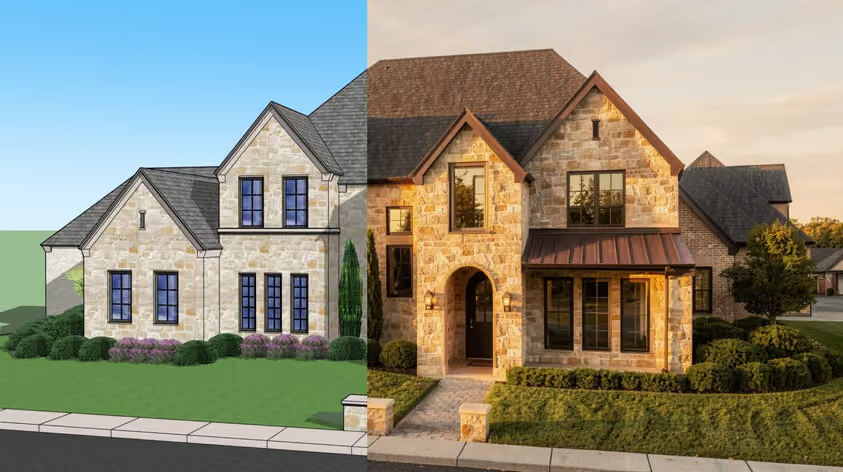
Have you already started using any Revit AI tools to make your design and BIM workflows easier?
If not, you’re missing out.
If you’ve ever questioned why you became an architect after spending hours on boring annotations, documentation, and clash detection, you’re not alone.
Architecture is about creativity and solving real-world problems, not grinding through repetitive Revit tasks, tedious documentation processes, or waiting on slow renders to finish.
That’s where AI plugins for Revit come in. From site optimization to rendering, these tools automate time-consuming work, deliver real-time performance insights, and even support generative design. The result: faster, easier, and more efficient workflows.
In this guide, we’ll cover how to use AI in Revit to help you speed up design, simplify documentation, and take visualization to the next level.
ToolBest forKey AI capabilityRevit integrationStarting priceMyArchitectAIPhotorealistic renderingImage-to-render in ~10 secondsExport JPG/PNG from Revit, uploadFree (10/mo); $29/mo unlimitedWiseBIM2D-to-3D conversionAI detection of plan elements → Revit modelOutputs native Revit model$29/moPele AIAutomating repetitive Revit tasksNatural-language prompt → Revit actionsNative Revit plugin (2021–2026)Free (20 prompts); $20/250 promptsHyparSpace planning and stackingAutomated occupancy and program balancingRevit add-in (import Hypar models)$25/moTestFitSite planning and feasibilityGenerative massing and unit optimizationRevit import/export pluginFrom $1,200/yearAutodesk FormaEnvironmental analysis, early massingAI-powered wind, sun, noise, microclimate analysisBi-directional Revit ↔ Forma sync$190/mo standaloneGlyphDocumentation automationText commands → sheets, tags, viewsNative Revit plugin$600/yearHelixCross-platform model conversionAI-assisted geometry + material mappingNative Revit plugin (SketchUp/CAD ↔ Revit)$297/yearVerasAI visualization directly in RevitReal-time AI rendering from live 3D modelNative Revit plugin (2021–2026)$29/mo (billed annually)Finch 3DAI floor plan generationGraph-based AI layout generation from massingNative Revit add-in (2023–2026)Free plan; paid from €79/moSnaptrudeAI concept design with BIM handoffAI massing, site analysis, programmingBi-directional Revit plugin (Snaptrude Manager)Free (3 projects); $60/mo individualARCHITEChTURESResidential generative layout designAI unit mix, parking, layout optimizationIFC export → importable into RevitFrom ~€45/mo billed yearly; 7-day trial
Best for: Easy photorealistic rendering
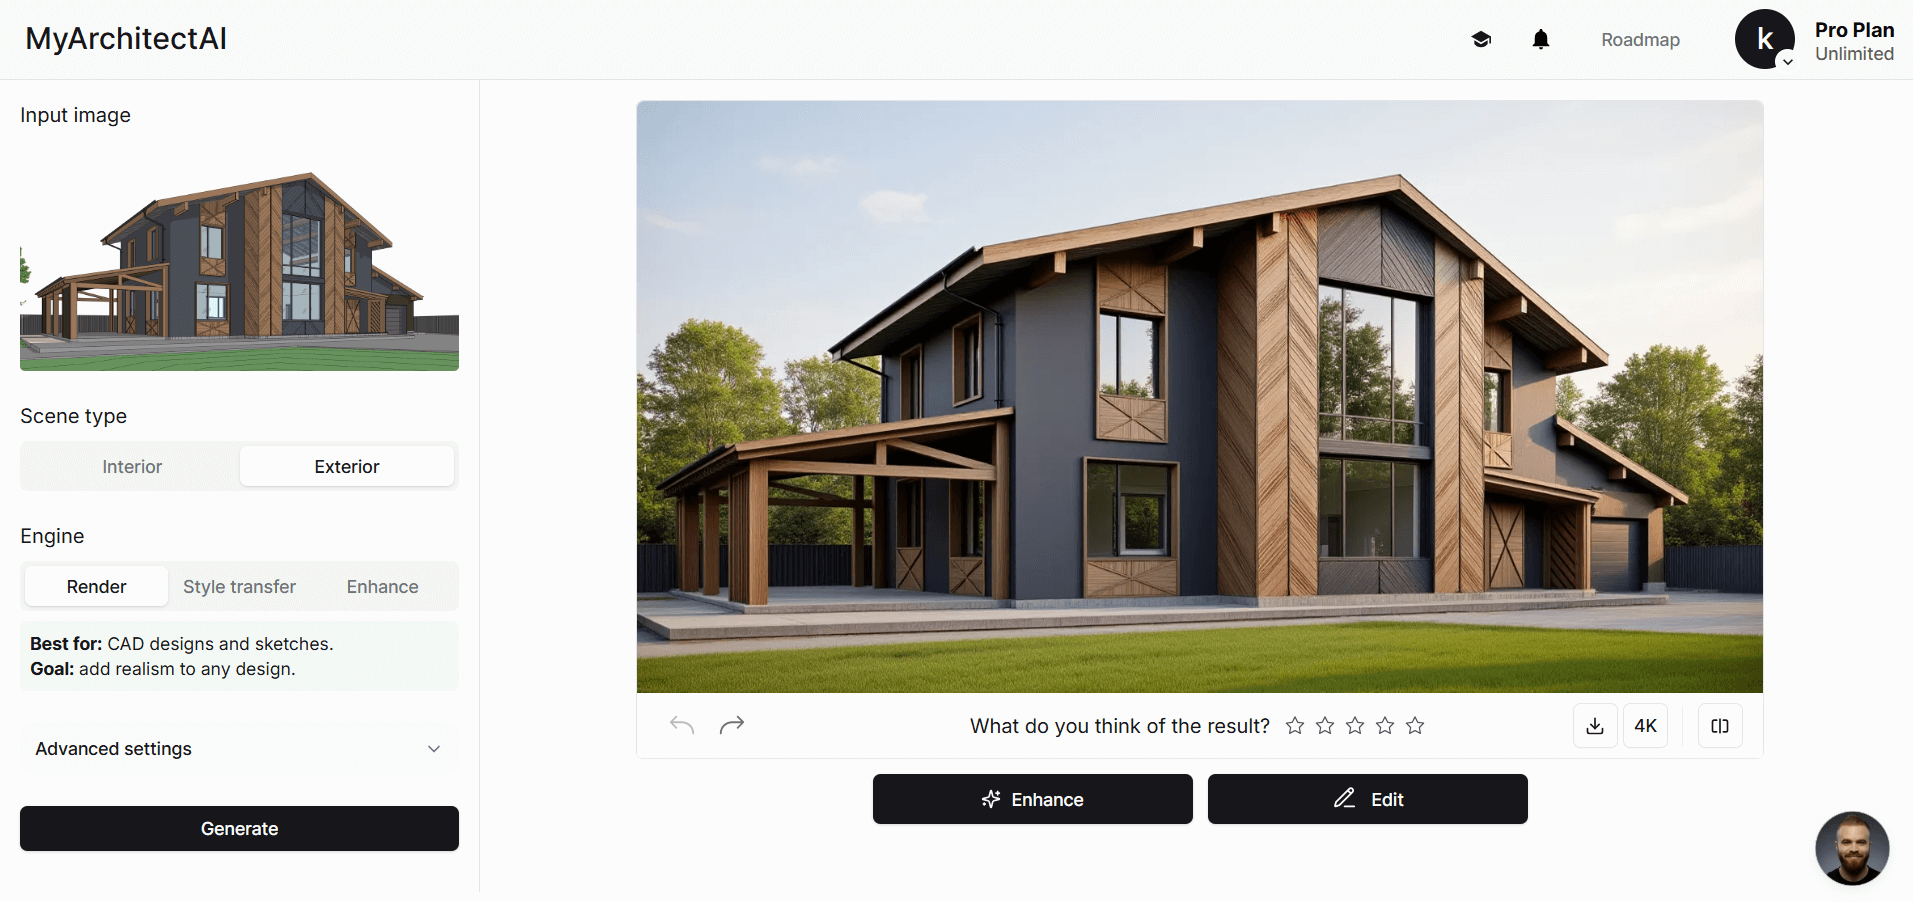
MyArchitectAI is an AI-powered rendering engine that turns your Revit scenes into photorealistic visuals in just 10 seconds. With an intuitive interface and automated lighting and texturing, it’s one of the easiest AI tools for Revit to add to your workflow.
Rendering with MyArchitectAI takes only three steps:
1. Create a free account.
2. Export your Revit model as a JPG or PNG and upload it to MyArchitectAI.

3. Choose the Render engine and (optionally) describe your scene in words.
.jpg)
4. Click the “Generate” button. The AI tool will apply all optimizations automatically, creating a polished, photorealistic render in about 10 seconds.
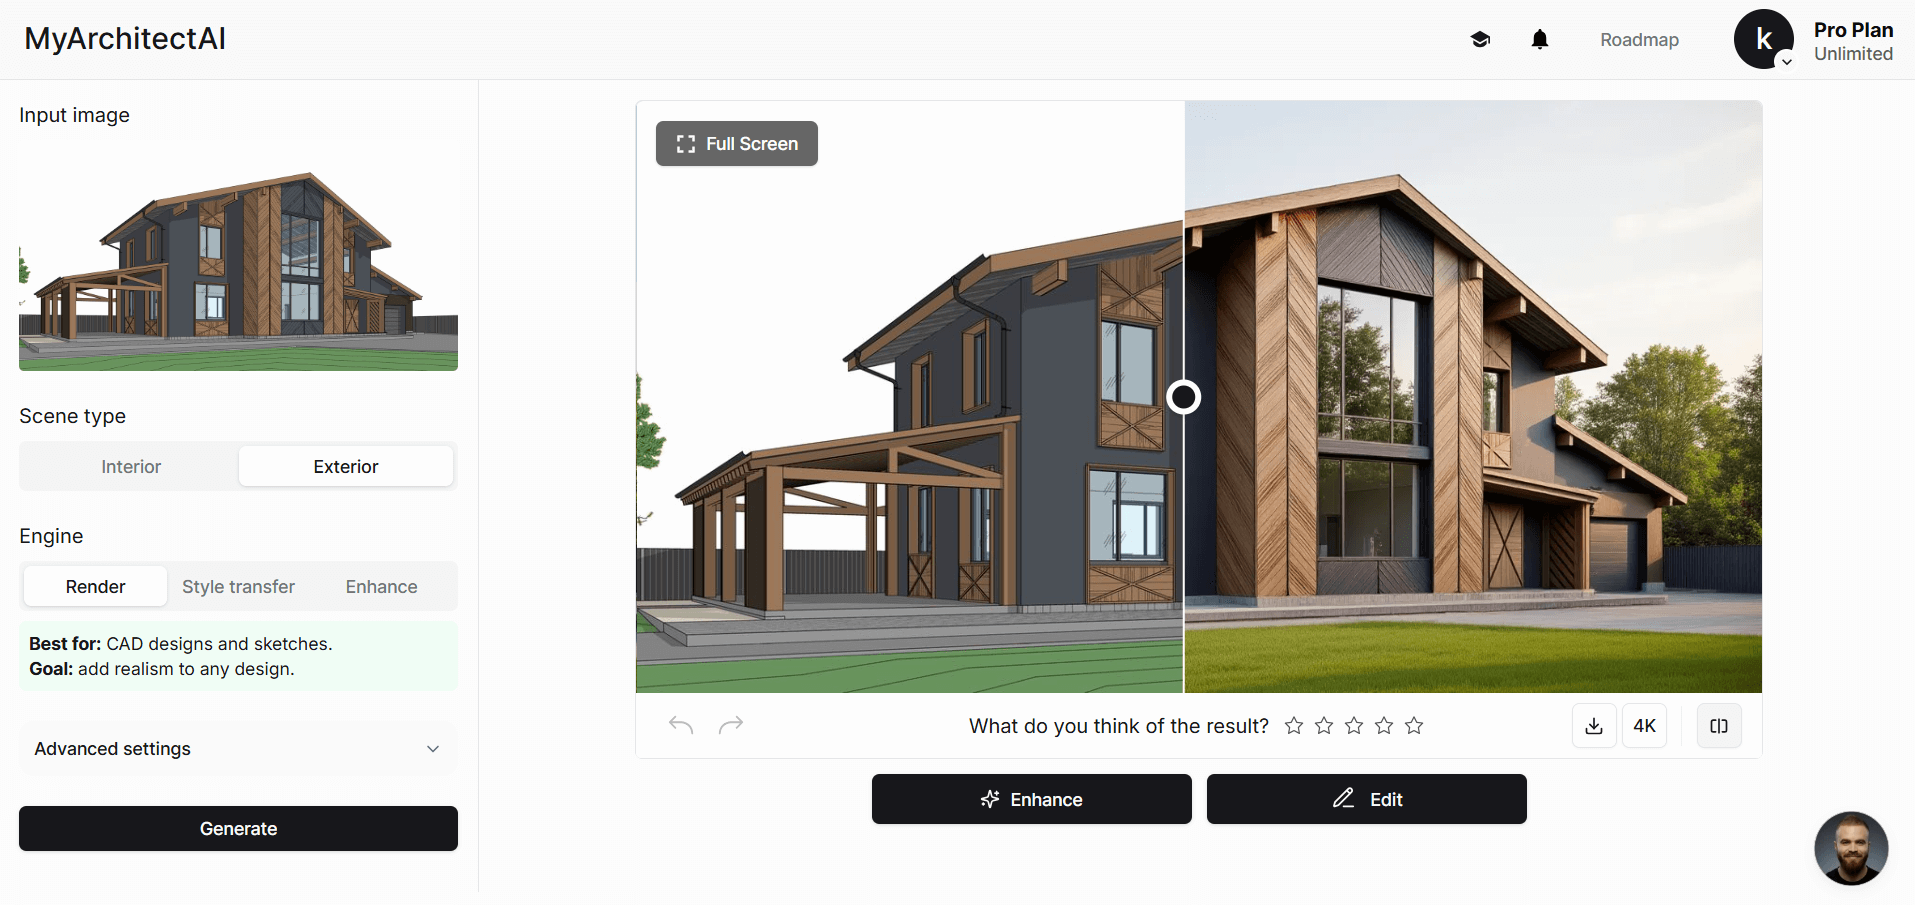
Need changes? Use the Edit by Prompt tool to refine your render using text prompts. You can add or remove objects, retexture surfaces, adjust lighting, change landscapes, and more.
Here’s an example after using the prompt “turn it into a winter scene”:
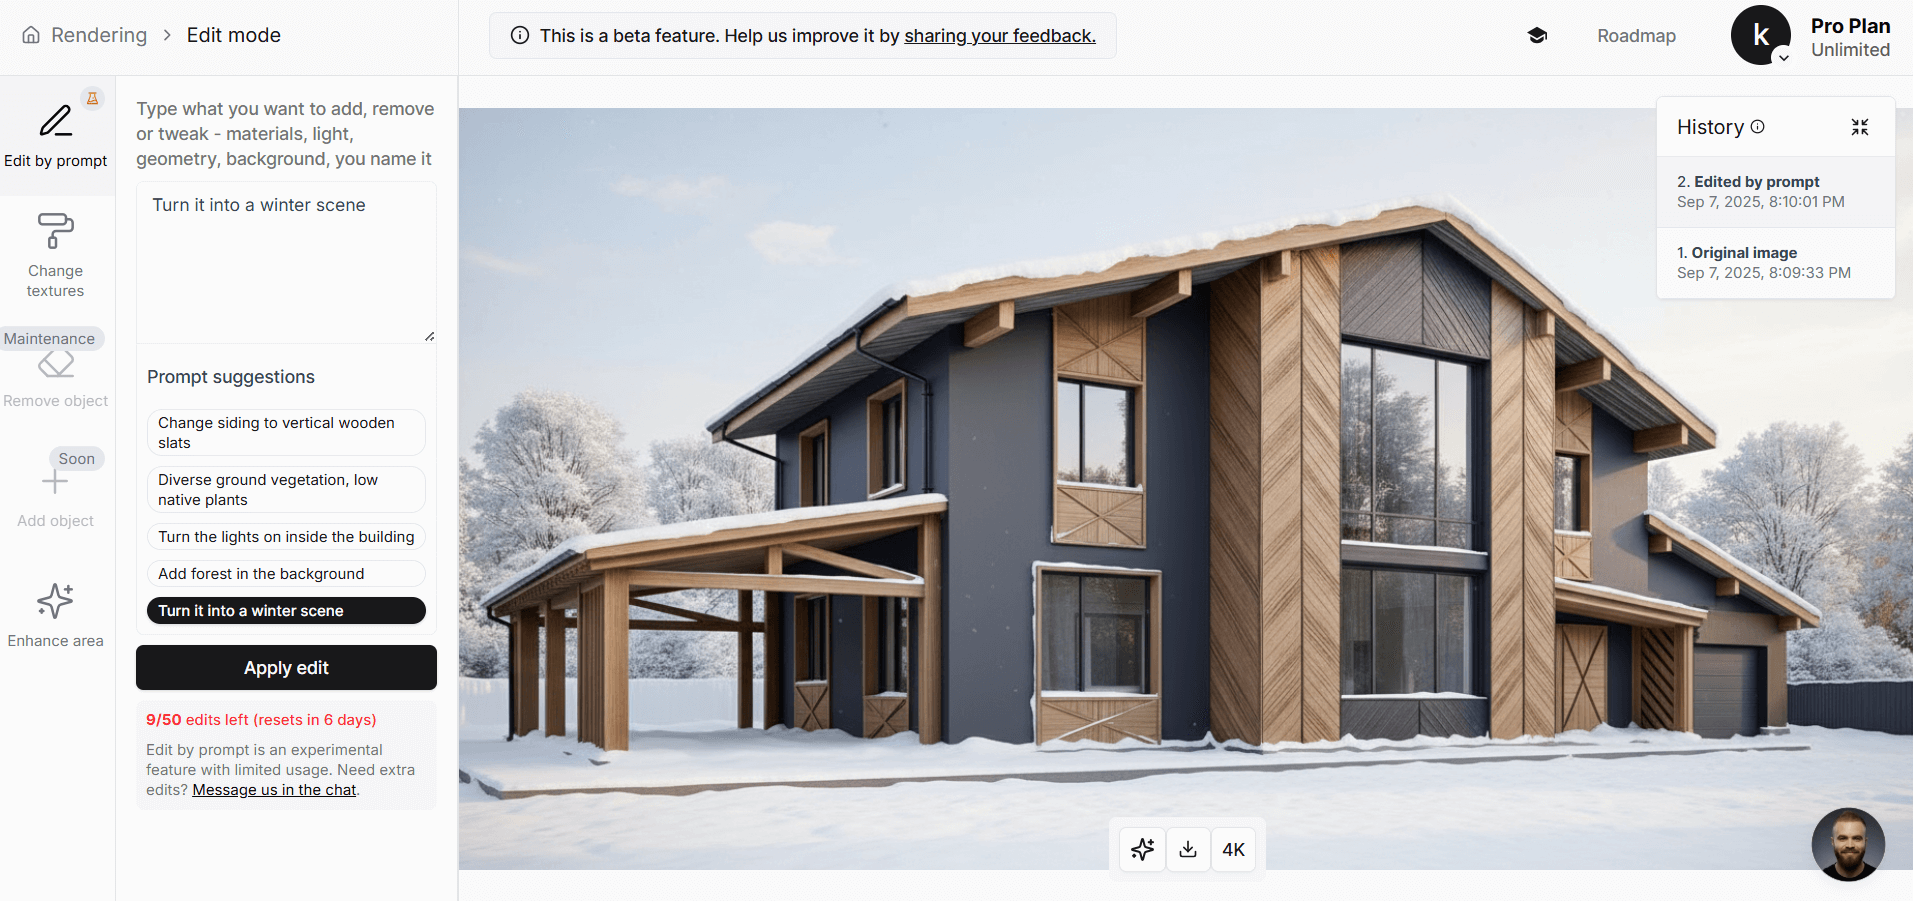
MyArchitectAI also includes a one-click Enhance feature that upgrades low-resolution renders, saving you hours of manual post-processing.
Pros:
Cons:
Pricing: Free for 10 renders a month; $29/month for unlimited renders
Best for: 2D drawing conversion into Revit elements
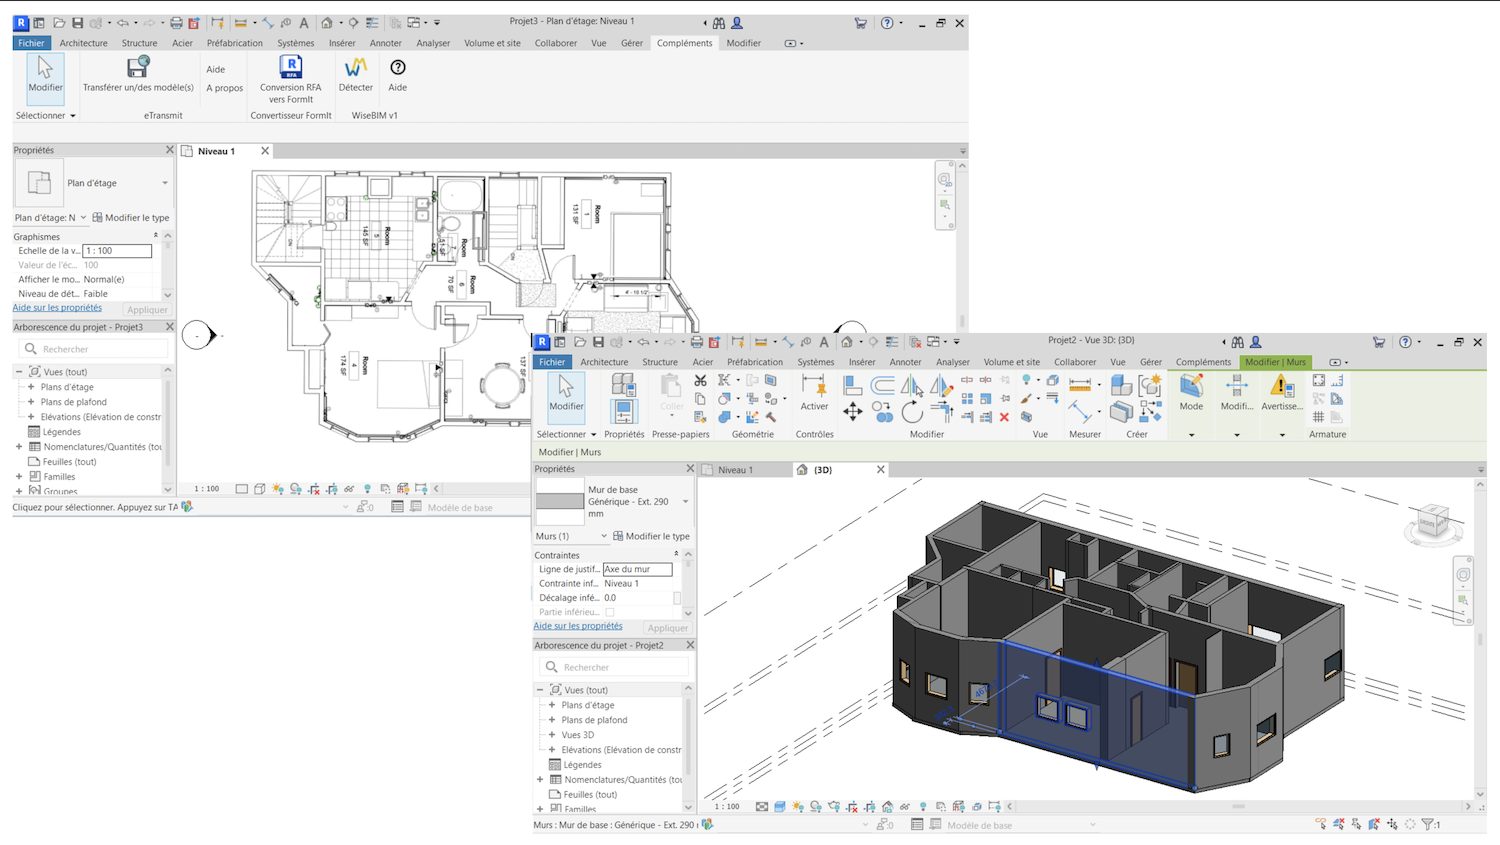
WiseBIM AI helps you easily turn your 2D plans into a 3D Revit model. The process can take anywhere between a few seconds and a couple of minutes, depending on the project size.
Although the tool itself is easy to use, there are a couple of steps to setting up the file till it’s ready for AI detection.
Pros:
Cons:
Pricing: $29/month
Best for: Automating repetitive and manual tasks in Revit
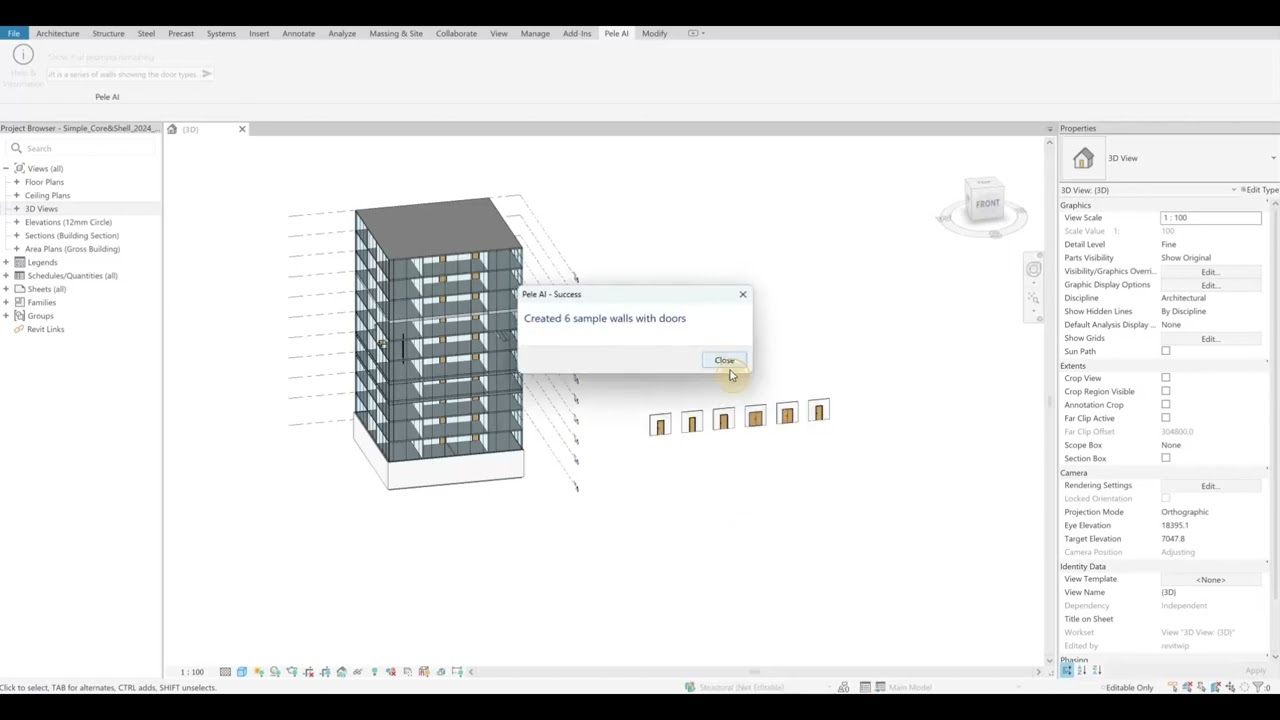
Pele is a Revit AI plugin that will help you improve your creativity and productivity by automating and streamlining manual tasks.
This AI assistant tool lets you write your request in a simple text prompt, and it will work on it while you get to focus on high-value tasks.
Pros:
Cons:
Pricing: Free trial for the first 20 prompts; then, $20 for 250 prompts.
Best for: Rapid generative design and feasibility studies for pre-design site planning
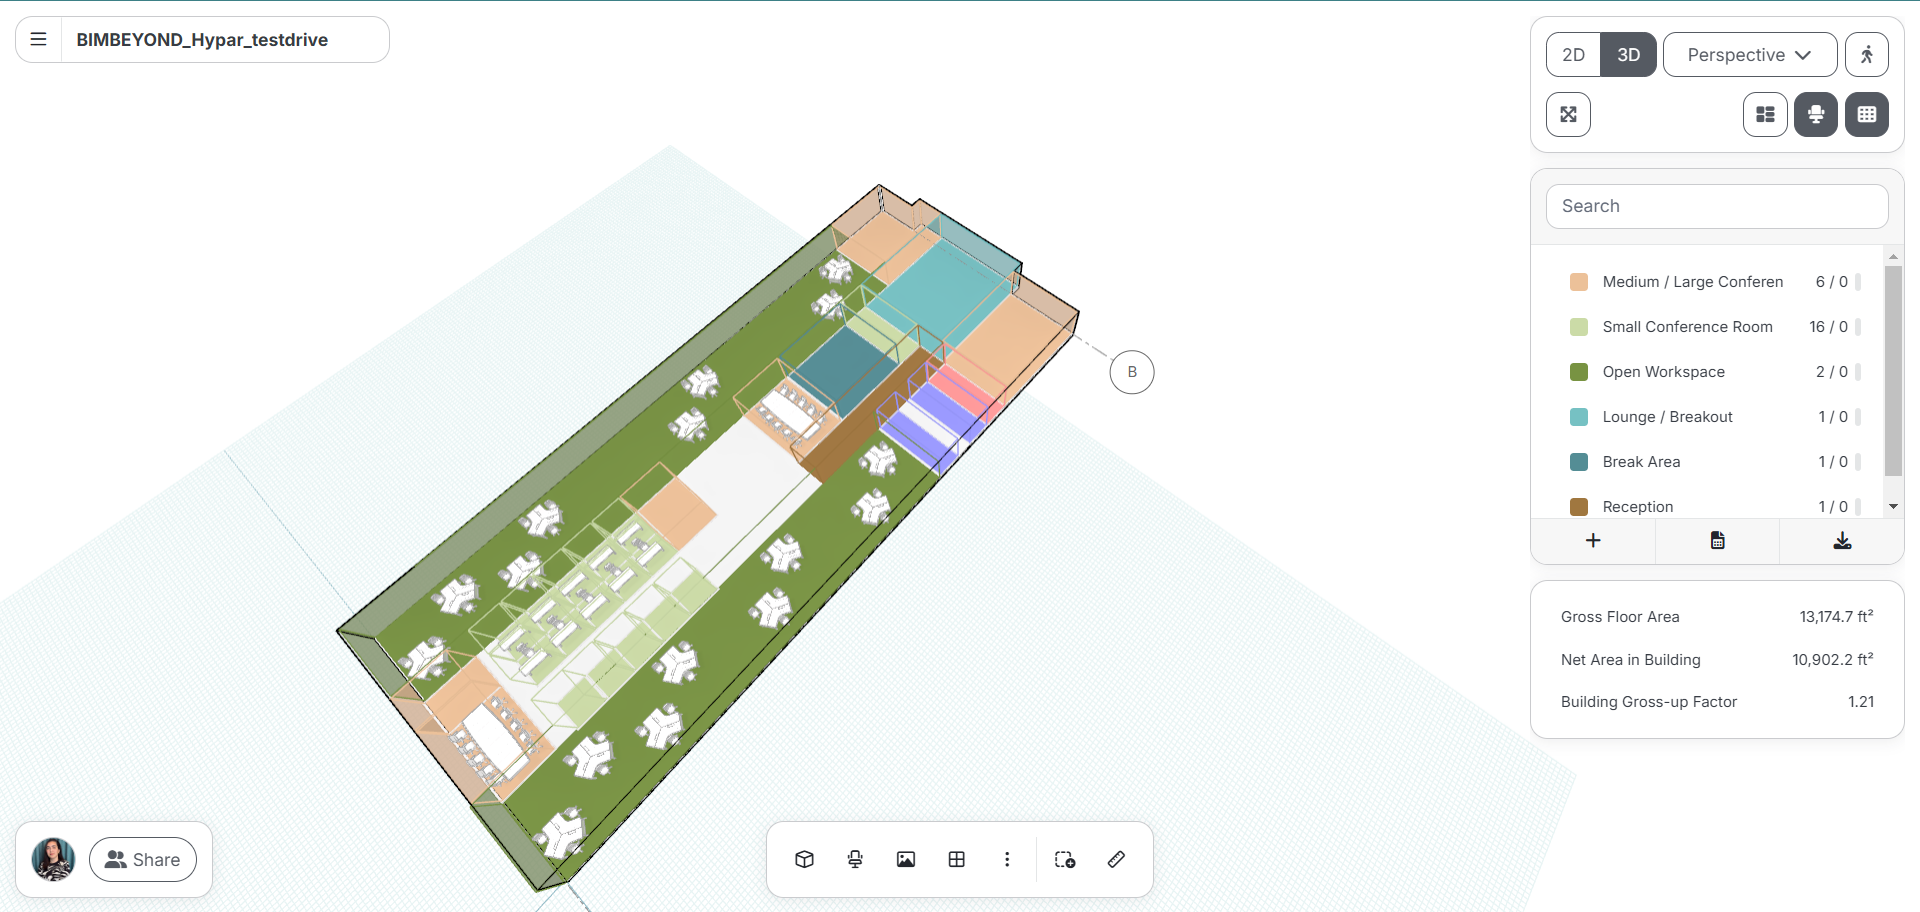
Hypar is an AI-powered space planning plugin for Revit that helps architects quickly assess the viability of a design.
It automates tricky tasks like balancing occupancy, circulation, and program requirements, giving you instant feedback on whether a layout works.
You can import building program data from spreadsheets for rapid analysis and visualization, then integrate 3D Hypar models into Revit using the official add-in. The result: faster space planning with seamless Revit compatibility.
Pros:
Cons:
Pricing: $25/month
Best for: Generative design for site planning
.png)
TestFit is one of the best Revit AI plugins for rapid site planning and feasibility studies. It automates tasks like parking counts, massing, topography, and road layouts, giving you instant feedback on design, cost, and constructibility.
You control the parameters (unit count, parking ratios, setbacks, and more), and TestFit generates optimized design options in seconds. This makes it ideal for quick concept iterations and site optimization with real-time accuracy.
Pros:
Cons:
Pricing: From $1,200/year
Best for: Early-stage planning and conceptual design
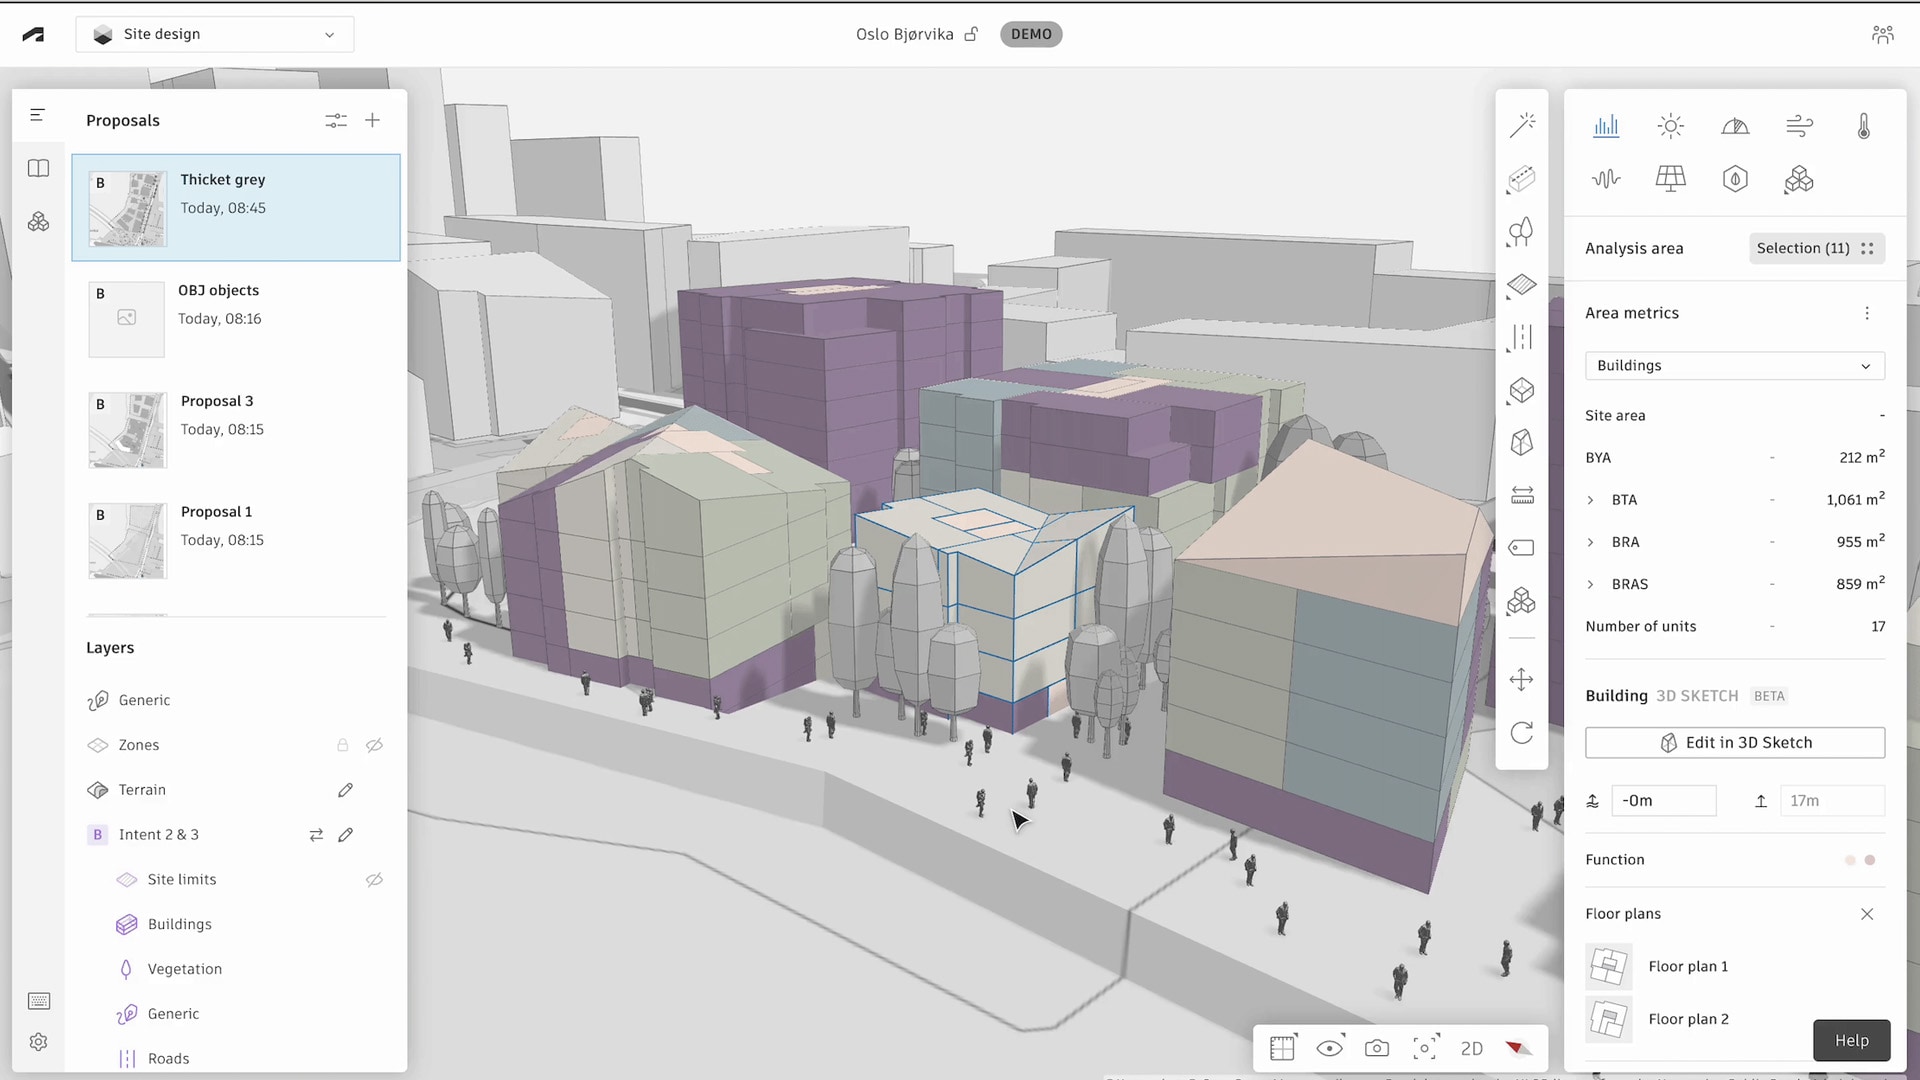
Forma (the evolved version of Autodesk Spacemaker) is a cloud-based AI Revit tool that brings data-driven insights into the early design stages. It helps architects test ideas quickly with real-time analyses of noise, wind, sunlight, and microclimate - all essential factors for site and spatial planning.
In the schematic design stages, you can use Forma’s rich context data to explore ideas and test them against real-world conditions. Its AI-powered analyses cover noise, wind, sunlight, and microclimate - all crucial factors for effective site and spatial planning. With massing models, you can quickly iterate and evaluate concepts under tight deadlines, backed by real-time performance feedback.
Forma also integrates seamlessly with Revit. You can import Forma models into Revit for detailed modeling and visualization, or export Revit designs back into Forma for further environmental analysis.
This tool comes bundled with the Autodesk AEC Collection, but it’s also available as a standalone software package.
Pros:
Cons:
Pricing: $190/month or $1,550/year (Standalone); $460/month or $3,675/year (Autodesk AEC collection with Forma)
Best for: Help with documentation tasks
.png)
Glyph is a Revit AI plugin that automates repetitive documentation tasks such as sheet creation, tagging, and sheet packing.
Developed by EvolveLab, Glyph Copilot was built to help architects meet tight project timelines and handle the growing volume of construction documents. Powered by GPT technology, it allows you to type in simple text commands that are instantly translated into precise Revit actions.
With Glyph, you can automate view creation, add dimensions, and apply tags - tasks that are normally manual and time-consuming. Instead of spending hours on documentation, you just give a command, and Glyph does the work for you.
Pros:
Cons:
Pricing: $600/year (Named license); $1,062/year (Floating license)
Best for: Model conversion between Revit and SketchUp or Revit and AutoCAD
.png)
Helix, also developed by EvolveLab, is an AI-powered interoperability plugin for Revit that makes it easy to convert models between different platforms.
With Helix, you can bring SketchUp and AutoCAD models into Revit by converting building components, furniture, site elements, and M&E fixtures into native Revit components and meshes.
The workflow also goes in the opposite direction: Revit models can be exported into SketchUp. During conversion, Revit materials are automatically mapped to SketchUp materials, and Revit levels are translated into SketchUp planes, streamlining collaboration across platforms.
Pros:
Cons:
Pricing: $297/year (Named license); $552/year (Floating license)
Best for: AI-powered visualization directly inside Revit

Veras, developed by EvolveLab, is a native Revit AI plugin that generates photorealistic visualizations directly from your live 3D model with no file export needed. You stay inside Revit, hit the Veras panel, choose a style or type a text prompt, and the AI renders a realistic image of your current view in seconds.
The feature most Revit users find useful is the Geometry Override Slider. It controls how tightly the AI sticks to your model geometry versus how much creative freedom it takes. A low setting keeps your massing precise; a higher setting lets the AI fill in materials, landscaping, and atmosphere on its own. That makes it useful for client-facing presentations early in design and for fast option studies later.
Veras supports Revit 2021 through 2026 and is also available as a standalone web app if you want to process images outside of Revit.
Pros:
Cons:
Pricing: $29/month (billed annually at $348/year); $59/month on a monthly plan; floating license from $51/month (billed annually)
Best for: AI-generated floor plans from building massing

Finch 3D is a generative design platform built specifically for early-stage architectural work. You start with a building massing or site boundary, set your program requirements, and Finch uses graph-based AI algorithms to generate compliant floor plan layouts in seconds, iterating through hundreds of options so you don't have to.
The Revit integration is native and two-way. You can upload a Revit 3D mass into Finch to use as your design envelope, then download the generated floor plan as a native Revit BIM file to take straight into detailed design. The add-in is compatible with Revit 2023, 2024, 2025, and 2026.
Finch also connects to Rhino and Grasshopper, making it a solid fit for firms that split their workflow between platforms.
Pros:
Cons:
Pricing: Free plan available; Basic from €79/month (14-day free trial); Enterprise from €14,500/year (minimum 3 seats, billed annually)
Best for: AI concept design with a clean handoff to Revit
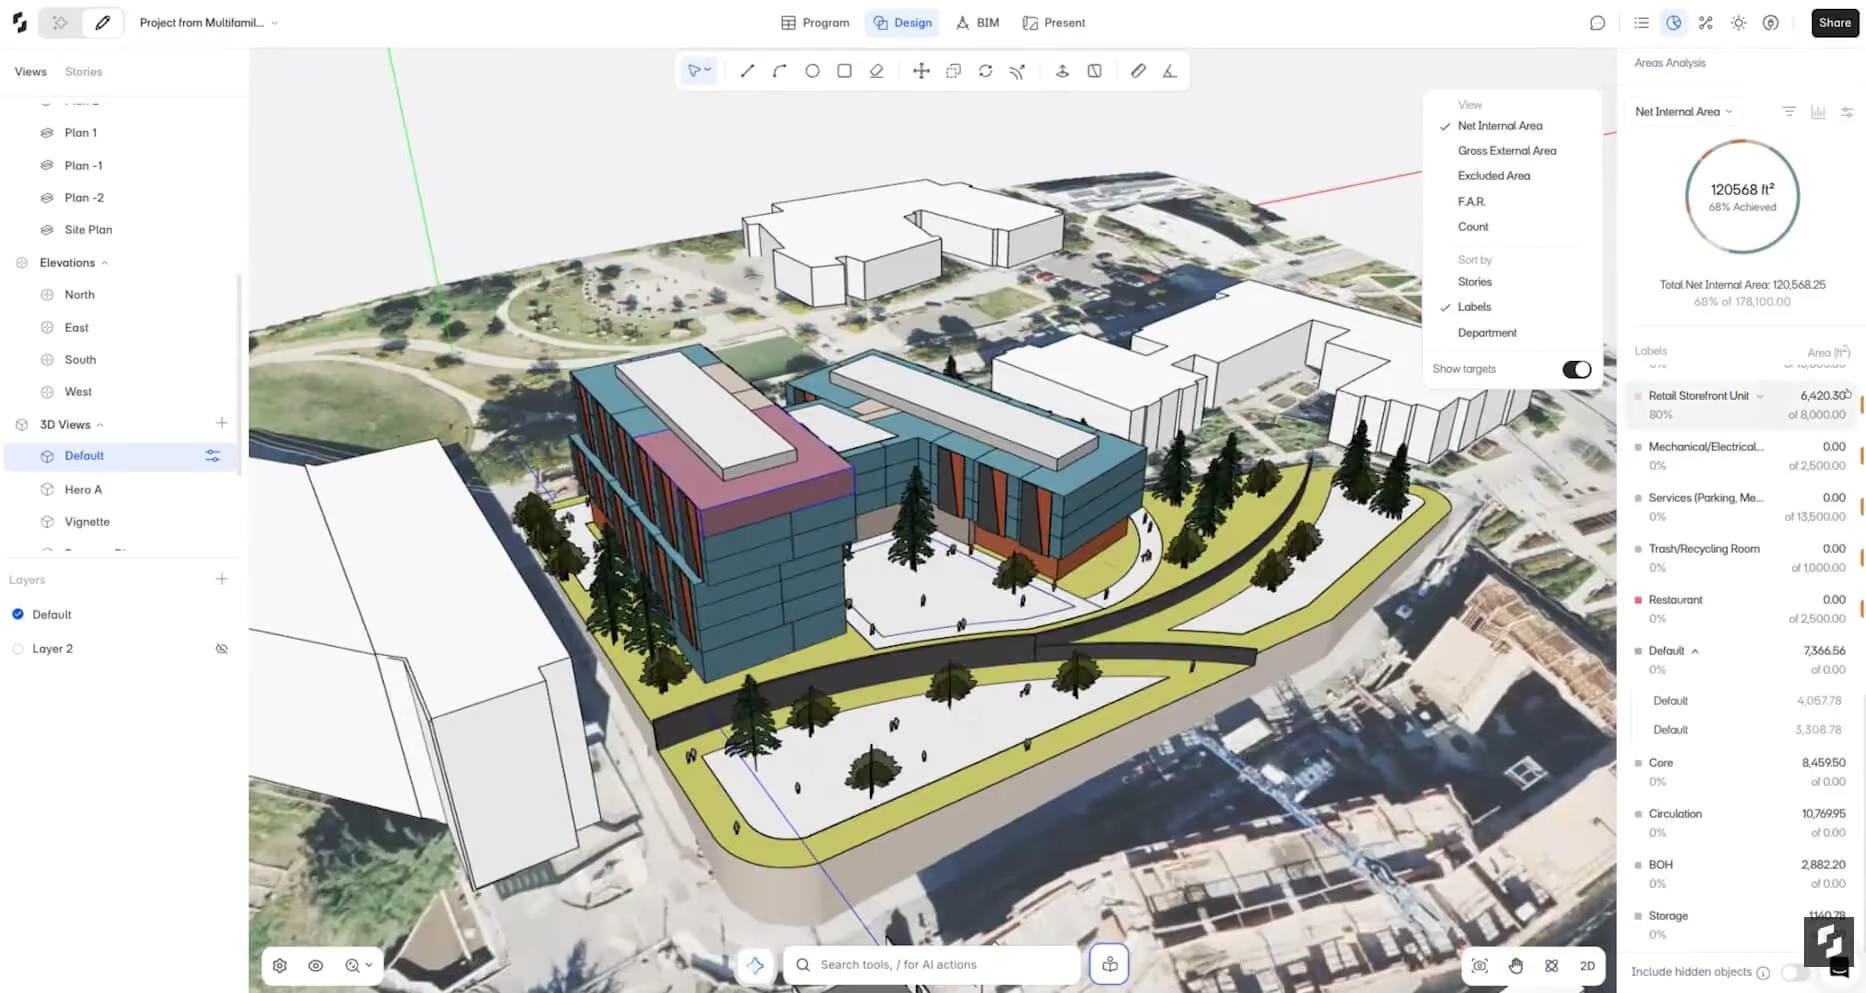
Snaptrude is an AI-native design workspace that covers site analysis, programming, massing, and early BIM, then hands the model directly to Revit without rework. The two tools connect through the Snaptrude Manager, a dedicated plugin that lives inside Revit and handles authentication, model sync, and reconciliation of changes back to your Revit file.
The Revit interop is genuinely bidirectional. You can push a Revit model into Snaptrude, iterate on the massing or layout using Snaptrude's AI tools, and pull the revised model back into Revit as fully editable parametric elements. Walls, floors, doors, and windows come across intact. Custom families transfer via RFA file import with metadata intact. It's a practical option if you want AI-assisted concept design but need detailed BIM work to stay in Revit.
Pros:
Cons:
Pricing: Free for up to 3 projects; Individual plan $60/month; Organization plan $100/month (billed annually); Enterprise: custom
Best for: Generative layout design for residential projects
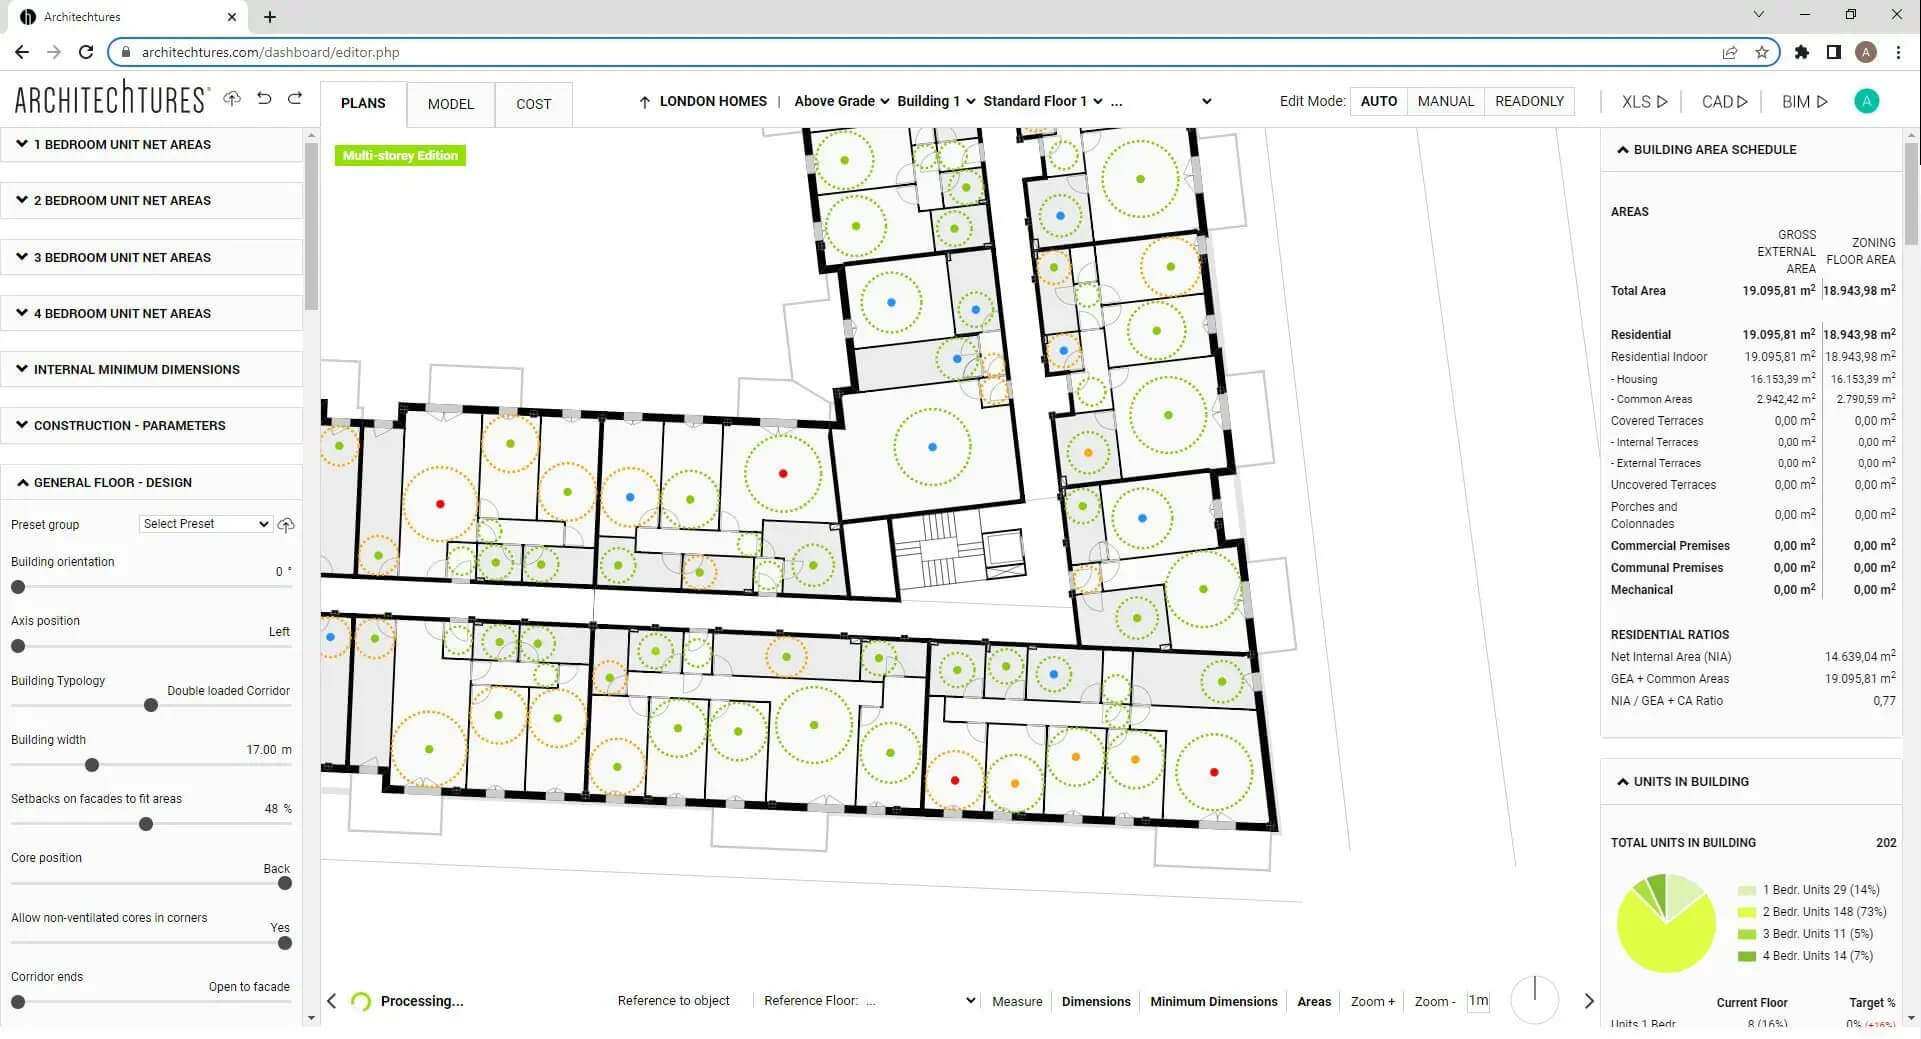
ARCHITEChTURES is a cloud-based AI platform designed specifically for residential building design. You input site parameters such as building envelope, required unit mix, local regulations, and parking requirements, and its AI generates optimized layouts in real time, showing you the BIM model, floor plans, and project financials simultaneously.
It doesn't export native Revit files, but it does export IFC, which imports cleanly into Revit and carries the full BIM definition. If your practice works to residential typologies and needs to run through many scheme options before moving into Revit for detailed documentation, ARCHITEChTURES compresses that early-stage cycle considerably. It also exports DXF for CAD workflows and XLSX for cost and area reports.
Pros:
Cons:
Pricing: Pro plan from about €45/month billed annually (listed in Polish złoty on the vendor site); 7-day free trial; Enterprise pricing on request
With this many options, the choice comes down to what stage of the project you're in and where your time is actually going. Here's a quick breakdown by use case.
If you need photorealistic renders fast: MyArchitectAI is the simplest path. Export a JPG or PNG from Revit, upload, and get a polished render in about 10 seconds. No plugin to install, no hardware upgrade required. If you'd rather render without leaving Revit at all, Veras plugs directly into your Revit session and generates AI visuals from the live model.
If you're doing documentation and sheet work: Glyph is the specialist here. It handles sheet creation, tagging, view generation, and sheet packing from plain-English commands. Pele AI covers a broader set of repetitive Revit actions. If you find yourself doing the same manual tasks over and over, it's worth trying first.
If you need generative design at the site-planning stage: TestFit is the strongest pick for parking, massing, and feasibility at scale. Hypar works well for space stacking and program analysis inside a building envelope. Finch 3D focuses on generating optimized floor plan layouts from a massing, which is useful once you have the site sorted and need to quickly explore unit configurations.
If you want AI design assistance that stays connected to Revit: Snaptrude gives you AI-assisted concept design with a proper bidirectional Revit sync, so the model you develop conceptually can be carried forward without re-modelling. Autodesk Forma covers similar territory for environmental and site analysis, and if you're already on the AEC Collection, it may already be included in your subscription.
If you need to convert 2D drawings into a Revit model: WiseBIM is the dedicated tool. It takes PDFs, CAD files, or image scans and produces a 3D Revit model. For cross-platform conversion (SketchUp or AutoCAD to Revit and back), Helix handles the geometry and material mapping automatically.
For residential generative design: ARCHITEChTURES is focused specifically on residential typologies and lets you test unit mixes, parking layouts, and financial viability all at once before moving into Revit via IFC export.
The most practical approach is to pick one tool that addresses your biggest bottleneck right now, try it on a live project, and build from there. For more on how AI is changing BIM and design workflows, see our guides on AI tools in BIM, how to render in Revit, and Revit keyboard shortcuts.
Yes. Revit includes Generative Design, which explores layout options automatically against goals you set, and it comes with a standard subscription. Autodesk is also previewing Autodesk Assistant, a natural-language helper released as a Tech Preview in April 2026 for Revit 2027. Most other AI still comes from third-party plugins.
It depends on the job. For rendering, MyArchitectAI and Veras are the strongest picks. For documentation, Glyph is purpose-built. For site feasibility and generative layouts, TestFit and Finch 3D cover different parts of the work. Most firms run two or three tools across different stages.
Partly. WiseBIM converts 2D drawings into a 3D Revit model, and Finch 3D generates floor-plan layouts you can bring back as native Revit files. For parametric families, results are still limited. AI can speed up the setup, but it does not fully replace manual family creation yet.
Some have free tiers. MyArchitectAI covers 10 renders a month, Pele AI gives you 20 prompts, Finch 3D has a free plan without its generative engine, and Snaptrude is free for three projects. Veras, Glyph, Helix, TestFit, and Hypar are paid, though several include trials.
WiseBIM is the most direct option. It reads PDFs, CAD files, or image scans of 2D plans and uses AI to detect elements and build a 3D Revit model, usually in seconds to a few minutes. Complex plans still need some manual cleanup afterward.
Yes. Glyph is built for it, turning plain-language commands into sheets, tags, views, and dimensions. Pele AI handles a broader range of repetitive Revit tasks the same way. Neither removes the need for a review, but they cut most of the manual setup time.