How much of AutoCAD do you actually use? If most of your week goes into 2D plans and drawing revisions, there are several AutoCAD alternatives that can cover that work for a smaller annual bill. Some even let you buy a license outright.
The harder part is keeping your existing drawings usable. Opening a DWG is one thing; preserving its blocks and getting the same plotted output takes a closer look. Free software also comes with different limits, especially when you need to exchange files with consultants.
Here are ten tools worth considering for professional drafting, with the editions and license terms that matter when you switch.
Subscription costs are an obvious reason, particularly for offices with several seats. You might also want a perpetual license, software that runs on Linux, or a CAD application your whole team can use across different operating systems.
Before comparing AutoCAD alternatives, check whether AutoCAD LT already covers your requirements. On Autodesk's US store, AutoCAD LT costs US$540/year on an annual subscription or US$70 billed monthly, while full AutoCAD costs US$2,095/year or US$260 billed monthly, before tax. LT is for 2D drafting and documentation; full AutoCAD adds 3D. If you only draft in 2D, use LT as your baseline. Comparing every lightweight CAD package with full AutoCAD can make the savings look bigger than they are.
Give these five points priority:
The best AutoCAD alternative should handle the files you issue for work. That matters more than how familiar the ribbon looks on the first day.
Prices are manufacturer-advertised single-seat prices checked in October 2026, before tax. Currencies are shown as published (a plain $ means the vendor did not name one); regional pricing and promotions vary. Perpetual prices cover the purchased version. DWG support reflects vendor documentation, so test your own files.
| Software | Best fit | DWG support | License and starting price | Desktop systems |
|---|---|---|---|---|
| BricsCAD | Familiar drafting with room to add 3D | Native read/write | Lite €330/year or €744 perpetual | Windows, macOS, Linux |
| DraftSight | Professional 2D documentation | Direct read/write | Professional US$299/year (list); perpetual via resellers | Windows, macOS |
| ZWCAD | Windows offices wanting perpetual seats | Native read/write | Standard $899 perpetual (MSRP); availability varies by region | Windows |
| GstarCAD | DWG drafting across desktop platforms | Native read/write | Standard $599 perpetual or $239/year (sale prices) | Windows, macOS, Linux |
| progeCAD Professional | DWG drafting with included architectural tools | Native read/write | Perpetual; price shown after selecting your country | Windows |
| ARES Commander | Desktop drafting with optional browser collaboration | Native read/write | Standalone from €595 perpetual; Trinity plans available | Windows, macOS, Linux |
| nanoCAD Platform | Windows drafting with optional specialist modules | Native read/write | US$289/year; US$867 three-year plan includes perpetual license | Windows |
| QCAD | Low-cost 2D drafting | Professional reads/writes DWG; Community Edition uses DXF | Free Community Edition; Professional US$48 perpetual | Windows, macOS, Linux |
| LibreCAD | Free 2D drafting with DXF delivery | Partial DWG import; stable release saves DXF | Free, open source | Windows, macOS, Linux |
| FreeCAD | Free modeling with drawing production | DWG conversion required | Free, open source | Windows, macOS, Linux |
Best for: keeping a familiar DWG workflow while choosing how much software you need
Among AutoCAD alternatives, BricsCAD is a useful starting point when you want familiar drafting today and a route into building modeling later. Check that your third-party applications support your chosen edition and operating system.
All use native DWG files. BricsCAD runs on Windows, macOS and Linux, and its licensing options include annual subscriptions and perpetual licenses. Lite costs €330/year or €744 as a perpetual license (including one year of maintenance), before tax. You can therefore trial the 2D edition first and price an upgrade if the work calls for it.
Best for: an office that needs a focused 2D drafting package
DraftSight Professional gives you DWG editing with familiar commands and AutoLISP support. Premium adds 3D capabilities and further documentation tools.
Published pricing lists Professional at US$299/year and Premium at US$599/year; an anniversary discount was also running at checkout in October 2026. Perpetual licenses are available only through resellers, so ask which product and support terms apply to your office. DraftSight is paid software; its 30-day trial of Premium is not an ongoing free plan.
Its current system requirements list Windows and macOS for Professional and Premium. But check your hardware carefully, particularly if you use an ARM-based Windows laptop: the requirements state that ARM processors are not supported.
Our Tip: Use the trial to produce a sheet from your office template before deciding between Professional and Premium.
Best for: Windows teams that want to buy their drafting software outright, where ZWCAD is sold
ZWCAD offers native DWG compatibility and familiar drafting commands. Its migration tools help bring across items such as command aliases and hatch patterns.
The edition breakdown is straightforward: Standard provides 2D drafting and basic 3D viewing; Professional adds 3D modeling and further tools. ZWSOFT's pricing page lists Standard at $899 for a perpetual standalone license. That is a suggested retail price excluding VAT and the optional Yearly Maintenance plan, and local prices vary. Network licenses are available, and ZWSOFT also sells ZWCAD Flex, a subscription with monthly, yearly or three-year terms.
Availability differs by product and region. ZWSOFT states that ZWCAD, sold as a perpetual license, is not available in the USA, and its US site says ZWCAD Flex is currently unavailable in the USA too. Elsewhere, confirm with ZWSOFT or a local reseller which license types are sold in your country before shortlisting it.
ZWCAD's international system requirements list Windows. For a practice using Macs, start with the cross-platform AutoCAD alternatives elsewhere in this list.
Best for: firms comparing perpetual DWG tools across different desktop systems
GstarCAD works directly with DWG files and follows familiar CAD commands. Standard is aimed at 2D work, while Professional includes 3D modeling.
The manufacturer now offers Windows, macOS, and Linux versions. Its official store advertised Standard at $599 for a perpetual license, or $239 for a one-year license, as sale prices (regular $749 and $299). Some regions are directed to resellers, so check your local price.
The licensing policy lets perpetual customers keep using their purchased version without buying upgrades; yearly licenses and an upgrade plan are also offered.
Our Tip: Release versions and upgrade options differ by platform, so check the version you will actually install, including any add-ons you need.
Best for: Windows users who want architectural drafting tools included in a perpetual package
progeCAD Professional combines native DWG editing with 2D drafting and 3D tools. Its included architectural plug-in adds elements such as walls, doors and windows. PDF-to-DWG conversion is another useful feature for offices dealing with older documentation.
Its appeal is how much comes in the main package, though converted PDFs still need checking and cleanup.
Classic and ribbon layouts and AutoCAD-compatible commands make it worth testing when you need software like AutoCAD and want to keep familiar drafting habits.
progeCAD Professional runs on Windows and is sold as a perpetual license for single users or shared office seats. The official shop shows pricing after you select your country. The optional one-year iCARE plan covers updates, new versions and premium support.
Our Tip: Try a refurbishment plan with the included architectural tools, then compare it with your usual lines-and-blocks workflow.
Best for: teams that want desktop CAD with an option to review and edit drawings online
ARES Commander is worth considering if your drawing exchange extends beyond email attachments, such as opening a drawing on site. It provides:
The choice to watch here is Standalone versus Trinity. Standalone is advertised from €595 as a perpetual license. Trinity adds collaboration features and access to ARES Kudo for browser-based CAD, plus ARES Touch for mobile work. Trinity has subscription and perpetual purchase options, but Graebert's configurator states that Kudo and Touch are included for the duration of an active subscription, even when the desktop license is perpetual.
Best for: Windows offices that want standard DWG drafting with optional specialist modules
nanoCAD Platform works natively with DWG files and provides a familiar CAD interface.
Workstation pricing starts at US$289/year or US$867 for three years, before additional modules. It runs on Windows. Network licenses have separate pricing.
The subscription terms deserve attention: the one-year license stops working when it expires. The three-year option includes a perpetual license, with support and upgrades for the initial term. Workstation licenses are tied to one computer, and after the support term, transfers are limited to the original release version. Check this if you expect to replace your workstation.
What about nanoCAD Free? It still exists, but the current manufacturer FAQ restricts it to non-commercial use. It is also the older nanoCAD 5, which supports DWG files only up to the 2013 format. A search result calling nanoCAD a free AutoCAD alternative may describe this edition, so assess the paid Platform for client projects.
If you want an AutoCAD alternative free of license fees, the open-source tools below handle 2D drafting or modeling, with limited DWG support. QCAD Professional is a low-cost paid upgrade that adds DWG.
Best for: straightforward 2D work on a very small software budget
QCAD is a 2D drafting application for Windows, macOS and Linux. It is a practical alternative to AutoCAD when your work is mainly 2D and the drawing requirements are manageable. Its free edition can also support commercial drafting where DXF is an acceptable deliverable.
Community Edition is open source and works with DXF. DWG reading and writing belong to Professional. So if your consultants send DWGs and expect DWGs back, Professional is the relevant edition.
The official shop lists a single-user perpetual license at US$48, including one year of updates. You can keep using that version afterward and choose whether to pay for further updates.
Our Tip: Of the AutoCAD alternatives here, QCAD offers a particularly inexpensive way to add direct DWG support. Still, check a consultant's drawing with specialized objects before committing.
Best for: free 2D drafting when you can deliver DXF or PDF
LibreCAD is open source software that runs on Windows, macOS, and Linux, and you can use it for commercial work without purchasing a license. Its tools cover the linework and dimensions needed for straightforward drafting.
Its deciding limitation is DWG support. The user documentation lists DWG reading with DXF, SVG and PDF output, and the project describes DWG import as partial, so some incoming files may need conversion first. The current stable release, LibreCAD 2.2.1.5, saves drawings as DXF rather than DWG, so plan on DXF for exchange.
Still, among free AutoCAD alternatives, this is a reasonable option for simple plans and standalone details, once you learn its commands and printing workflow.
Our Tip: Recreate one drawing at your normal issue scale, check dimension text and lineweights in the PDF, and ask a recipient to open your DXF before adopting it.
Best for: free 3D modeling with drawings produced from your model
FreeCAD runs on Windows, macOS and Linux and permits commercial use.
FreeCAD's fit is different from the DWG-first AutoCAD alternatives above: consider it when you want to derive drawings from editable 3D geometry and have time to establish a new workflow.
DWG exchange requires additional setup. The official documentation describes external conversion tools such as ODA File Converter or LibreDWG. This involves conversion through DXF, with limits on what transfers successfully.
Our Tip: Test the whole route from model to issued drawing on a small internal project, and use the stable release for production work.
Start with the constraint you need to solve:
Before switching the team, open a completed project in your shortlisted tool, revise a plan, save the DWG where supported and have a collaborator reopen it. Plot with your usual settings, and keep the original files untouched.
AutoCAD alternatives can reduce drafting costs, but switching drawing applications will not solve repeated coordination work. If every wall change means manually updating sections and schedules, or a project requires an editable building model, evaluate a model-based workflow.
Revit deserves consideration when the project team works in Revit, and you need to participate in that shared model workflow. Archicad supports architectural modeling and documentation on Windows and macOS, including exchange through IFC. Vectorworks Architect combines drafting with building modeling and updates documentation from changes to the model.
Start with our BIM software guide. If you are comparing modeling platforms, the Revit alternatives article covers additional options, and our SketchUp alternatives roundup covers 3D modeling tools.
Budget for training and office templates. For a practice mainly issuing 2D refurbishment drawings, a dependable DWG package may already cover the work.
It depends on what you deliver. For 2D drafting where DXF is acceptable, LibreCAD and QCAD Community Edition are free and open source. For 3D modeling with drawings produced from the model, FreeCAD is the better fit. None handles DWG as directly as the paid tools: FreeCAD needs an external converter, and LibreCAD's stable release and QCAD Community Edition save DXF.
Autodesk's free options are limited: a 15-day trial, and free one-year access for eligible students and educators for educational purposes. For ongoing professional work, AutoCAD and AutoCAD LT are paid subscriptions.
Usually not as a direct replacement in a DWG-based office. LibreCAD covers straightforward 2D drafting and FreeCAD adds parametric modeling and BIM tools, but both rely on DXF or conversion for DWG exchange. They suit offices that control the delivery format or want an open-source workflow.
BricsCAD, DraftSight, ZWCAD, GstarCAD, progeCAD, ARES Commander, nanoCAD Platform and QCAD Professional all document native or direct DWG reading and writing. Documented support is not a guarantee for every file: complex blocks, custom objects, fonts and plot styles may behave differently. This comparison is based on vendor documentation, not our own compatibility tests, so trial each tool with your project files and consultants' drawings.
Yes. BricsCAD, DraftSight, ARES Commander, GstarCAD, QCAD, LibreCAD and FreeCAD all offer macOS versions. Check each vendor's processor requirements: BricsCAD, for example, currently runs on Apple silicon through Rosetta 2. AutoCAD and AutoCAD LT subscriptions also include a Mac installer.
Consider it when projects require a coordinated building model or manual updates to sections and schedules cost you real time. If you mainly issue 2D drawings, a DWG drafting tool may be enough.
No. Autodesk has released AutoCAD 2027, and most tools in this list are built around its DWG format. The more useful question is whether 2D drafting alone still fits your projects.
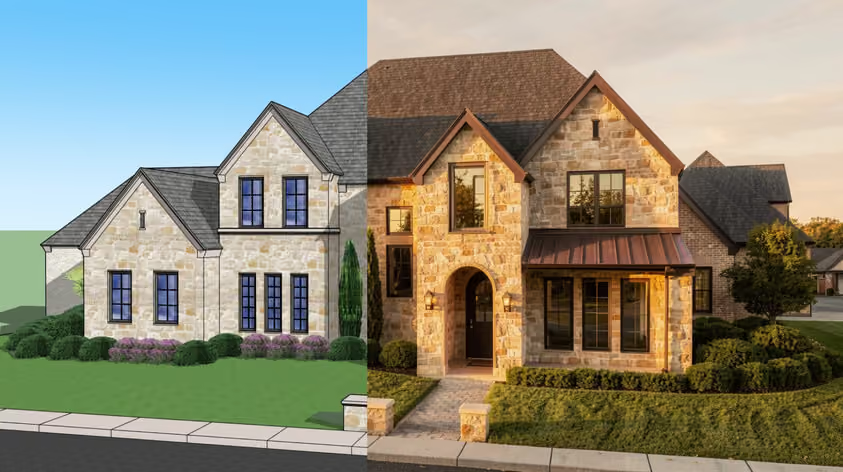
Whichever of these AutoCAD alternatives you choose, you can use its image exports with MyArchitectAI for client presentations.
Finish the drawing or model in your CAD software, then export an elevation or 3D view as a JPG or PNG. Upload that image to MyArchitectAI and click Render. Our AI engine handles the lighting and materials automatically, with images typically ready in about 10 seconds.
It runs in your browser on any device, with no installation or rendering workstation, and a free account includes 10 renders. Your CAD file remains the source for dimensions and construction documentation.
Render your AutoCAD designs with AI using an export from your chosen CAD tool.