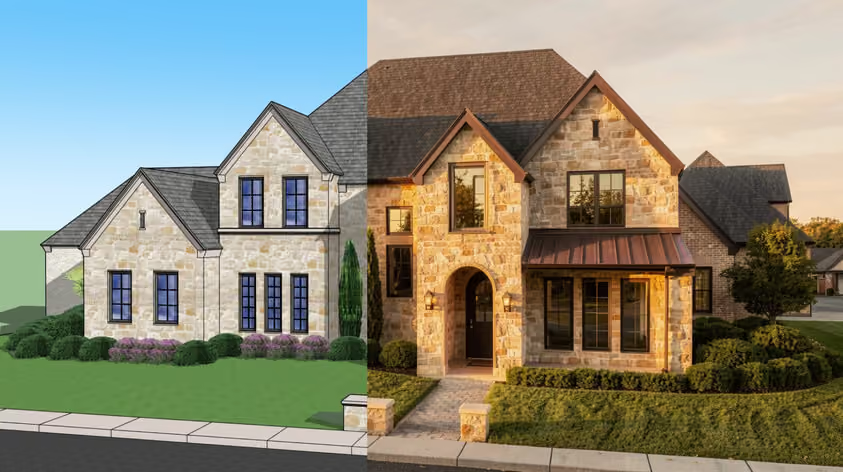
Beeindruckende Architektur- und Interior-Design-Konzepte mit generativen KI-Tools wie Midjourney und Stable Diffusion zu erstellen, ist keine Raketenwissenschaft, auch wenn Sie noch ganz neu in dem Thema sind.
Am schnellsten kommen Sie in Fahrt, wenn Sie Prompts anderer Architekten und Designer studieren, sie für Ihre eigenen Zwecke anpassen und viel üben, um herauszufinden, was Ihre Ergebnisse tatsächlich beeinflusst.
Damit Sie sich die Recherche sparen, haben wir einige der besten Architektur-Prompts für Midjourney und Stable Diffusion aus dem Internet zusammengetragen und unten aufgelistet.
Diese Prompts funktionieren in allen Text-to-Image-Modellen, in spezialisierten KI-Rendering-Tools wie MyArchitectAI und in universellen Tools wie Nano Banana.
Außerdem finden Sie hier Best Practices und Tipps für das Schreiben wirkungsvoller Prompts.
Midjourney und Stable Diffusion sind beide in der frühen Konzeptphase des Entwurfs eine große Hilfe. Sie holen aber mehr heraus, wenn Sie wissen, worin das jeweilige Tool am besten ist.
Hier der Vergleich:
| Midjourney | Stable Diffusion | |
|---|---|---|
| Schwerpunkt | Künstlerische, stilisierte Renderings | Realistische, technisch detaillierte Renderings |
| Prompt-Syntax | Natürliche Sprache mit künstlerischen Modifikatoren | Schlüsselwörter und Phrasen, die Details betonen |
| Modifikatoren und Parameter | Stil, Seitenverhältnis, Qualitätsstufen | Seed-Werte, Bildabmessungen, Steps |
| Eigene Modelle | Nicht verfügbar | Große Auswahl an eigenen Modellen |
| Iterationsprozess | Schrittweise Verbesserung durch Prompt-Anpassungen | Direkte Generierung mit festen Parametern |
| Rendering-Stil | Concept Art, Moodboards und Visualisierung | Realistische Vorschauen und detaillierte Renderings |
| Stärken | Kreativität, lebendige Bilder, einzigartige Stile | Genauigkeit, Präzision und realitätsnahe Ergebnisse |
| Schwächen | Technische Details und Realismus können fehlen | Für stilistische Variationen sind oft detaillierte Prompts nötig |
| Geeignete Einsatzbereiche | Konzeptentwürfe, künstlerische Projektvisualisierungen, Moodboards und visuelles Storytelling | Detaillierte Architektur-Renderings, realistische Vorschauen für Kundenpräsentationen |
So unterscheidet sich der Prompt-Aufbau:
Midjourney
A modern residential house with large glass windows, surrounded by a lush garden, minimalist design, evening light, artistic style --ar 16:9 --v 5 --style 4a
Stable Diffusion
realistic render of modern residential house, minimalist design, large glass windows, lush garden, accurate evening light --seed 12345 --steps 100
Auch mit kurzen, einfachen Prompts lassen sich beeindruckende Architekturentwürfe generieren. Mit mehr Details haben Sie aber deutlich mehr Kontrolle über das Ergebnis, und es eröffnen sich ganz neue Möglichkeiten.
Hier einige grundlegende Richtlinien für überdurchschnittliche Ergebnisse mit Midjourney:
Diese Details gehören in Ihren Midjourney-Prompt:
Weitere Tipps finden Sie in der offiziellen Midjourney-Dokumentation.
Sehen wir uns nun einige Beispiel-Prompts und Ergebnisse an.
minimalist store exterior, at dusk, the architecture should feature clean lines with a sophisticated monochromatic, integrating elements of modernism and minimalism, display window, indoor wall warm grey and texture finished, diffused light on the curated objects within, which reflect a blend of natural textures, the composition should be balanced and serene, evoking a sense of high-end fashion and artistry, the pavement should have a herringbone pattern, with subtle reflections of the storefront lighting, the overall image should be sharp, exquisite detail, from the texture of the building materials to the softness of the light’s glow --ar 9:16 --style raw --stylize 750 --v 6

photorealistic, canon EOS 5d, minimalistic retail shop facede design, black semi glossy color on facade panel walls, geometric shaped outline, archdaily style, expert, ultra realistic, many details, dramatic lighting, lighting effects, motion blurring walking crowd, award-winning, rainny, car tail lightings --ar 9:16 --stylize 750

compact multi-family apartment building in a dense urban area, brick facade with black metal balconies, overcast lighting --v 6 --stylize 300

contemporary office building with curtain wall glazing and solar shading fins, people walking outside, sunny midday --ar 3:2

small countryside guesthouse with pitched roof, natural stone and wood materials, set in a meadow

futuristic cliffside building, brutalist architecture fused with glass domes, overlooking stormy ocean, overcast sky, 16mm film grain --ar 3:2 --style raw

traditional Japanese tea house reimagined with translucent bioplastic walls, cherry blossoms swirling in the wind, serene dusk lighting, 3D isometric

earth-sheltered desert home with curved adobe walls, solar panels integrated into the landscape, golden hour, cinematic framing --stylize 750

college of engineering, 3D printing technology,sustainability techniques, modern design in dubai

lark architects reflect house in new zealand,sunny day, in the style of light reflections, happy atmospheric perspective, photo taken with nikon d750, luxurious, symmetrical, poured

photography, dynamic view, modernism mid-scale store facade design, Canon EOS 5D Mark IV, EF 24mm f/1.4L II USM lens, set f/2.8 for a depth of field that highlights architectural photography, design should blend different materials in a way that’s both innovative and aesthetically pleasing, focus on a clean composition, with sharp lines and a balanced interplay between light and shadow, archdaily style, hight contrast, highlight the facade’s details and textures, like the unique patterns in the materials or the play of light through the windows, to evoke a sense of depth and realism, with an emphasis on the facade as the focal point of the composition, night, some people silhouette, car taillights, lens flare effect, photorealistic, detail of the facade’s design and materials --no unreal scale --ar 9:16 --style raw --stylize 750 --v 6

modern elegant and raunchy architecture house next to the beach

modern architecture, inspired by Gaudi, minimalism, modern, --ar 3:4

industrial loft with hanging gardens, exposed concrete and greenery, soft morning light through steel-framed windows, hygge vibes --ar 4:5

tiny cabin interior with built-in furniture, multi-level sleeping areas, nordic design, winter outside the window, cozy lighting

photography, minimalism, front shot with eye level, full-frame DSLR camera, living room, the color of the space is brown, beige, and white, simple floor stand light with ambient lighting, furniture with clean lines and neutral hues matching the wooden flooring, large windows casting soft diffused daylight, set to capture the interplay of natural and artificial light, realism sunlights, lighting arrangement on the ceiling is simple and neatly arranged with warm white indirect light, emphasizing the contrast between the warm under lighting and the cool daylight with balanced exposure to highlight textures and the peaceful atmosphere, golden compositions, UHD --ar 9:16 --style raw --stylize 500

architectural photography, visualize a professionally composed interior shot that accentuates the modern industrial design of the space, capturing the corridor lined with sleek, mesh-covered cabinets and robust black ventilation ducts that criss-cross the wooden ceiling beams, the image should embody the contrast between the organic textures of the white exposed brick wall and the smooth, dark finishes of the contemporary fittings, lighting is key, with soft, diffused light gently highlighting the corridor and creating a warm, inviting glow, the perspective should be deep and linear, drawing the eye through the space, with a focus on symmetry and the interplay between the materials and the architectural elements, for realism, think of using a full-frame DSLR camera with a wide-angle lens, set to a narrow aperture, like f/8, to keep the entire scene in focus from the foreground to the back, and a balanced exposure that captures both the shadows and highlights with clarity, evoking the feel of an architectural digest feature, UHD --ar 9:16 --style raw --stylize 300

modern hotel lobby with minimalist reception desk, warm lighting, large potted plants, natural stone floor tiles

functional small kitchen in a city apartment, white cabinetry, induction cooktop, subway tile backsplash, natural daylight

elegant staircase in an old Italian villa, with a marble patterned floor and a small round table at the bottom holding some flowers, photographed in the style of Paolo Roversi. --ar 103:128 --style raw

photography, minimalist kitchen, front, matte deep blue, enhancing the clean, matte modern white faucet sits atop a black countertop, flooring is matte light grey stone slab, simple ceiling--ar 9:16

visualize a modern luxury bathroom interior from a front-view perspective, features an elegant white marble sink, accompanied by a matte gold faucet, a wall-mounted toilet in a sleek white ceramic enhances the room's luxurious, include a large mirror with a gold filigree frame that reflects the opulent decor of the room, the floor and walls are finished in large, white and grey veined marble tiles, adding to the lavish aesthetic, soft LED lighting is integrated into the ceiling and behind the mirror, casting a warm, glowing light across the space, creating a serene and opulent atmosphere, ensure the image captures the interplay of warm artificial light and natural daylight, emphasizing the polished surfaces and elegant lines typical of a luxury bathroom design --ar 9:16 --style raw

architectural photography, striking architectural space interplay of geometry and light creates a visual symphony, warm-toned transparent panels cascade, intersecting with robust wooden steps that double as seating, lending a sense of modernity infused with warmth, the space feels open yet intimate, industrial with exposed ceilings and a blend of raw and polished surfaces that converse in harmony, used camera is Sony α7R IV, paired with a Sony FE 24-70mm f/2.8 GM lens, set to an aperture of f/8 for optimal depth of field and sharpness, shutter speed of 1/125 to freeze the ambient light play, keeping ISO at 100 for the finest image quality, RTX 4090 shader, unreal engine 5, realistic lights, hyper detail, high contrast and highlights, ultra realistic, 16K UHD --ar 9:16 --style raw --stylize 750

disposable photography of UK palace, dreamy mood, --ar 3:4

Prompt:
DE Tradisional villa house on the Maldives coast with a very beautiful and amazing beach, the camera position is above the plane or top canera, position top view position camera hight , simetris, amazing building, Set your professionl camera to aperture priority mode, f/8, ISO 200, lens camera 12 mm, and use a wide-angle lens to emphasize the suspended structure. v 5.1, corona rendering with GI, natural and realistic, lighting awesome, mood color amaziing, list [reality effect], Nature, [regular lines], simple geometry, corona rendering with General Iluminium, Ultra image detail, 8K Image, rendering 3d, lighting amazing and awesome, 8k , realistic image, ultra detail, 8k, sun awesome, awesome , zoom out camera, image<lora:add_detail:0.8> <lora:more_details:0.8>
Negativer Prompt:
DE Tradisional villa house on the Maldives coast with a very beautiful and amazing beach, the camera position is above the plane or top canera, position top view position camera hight , simetris, amazing building, Set your professionl camera to aperture priority mode, f/8, ISO 200, lens camera 12 mm, and use a wide-angle lens to emphasize the suspended structure. v 5.1, corona rendering with GI, natural and realistic, lighting awesome, mood color amaziing, list [reality effect], Nature, [regular lines], simple geometry, corona rendering with General Iluminium, Ultra image detail, 8K Image, rendering 3d, lighting amazing and awesome, 8k , realistic image, ultra detail, 8k, sun awesome, awesome , zoom out camera, image<lora:add_detail:0.8> <lora:more_details:0.8>

Prompt:
photorealistic-realistic architectural rendering of a modern futuristic multiple house within concrete giant blocks and greenery and tall rounded windows with minimalist interior, foggy city location, stylish, generative design, cinematic lighting, micro unreal engine 5 effects, 8K sharp focus qualities
Negativ-Prompt:
| Low Quality | | text logos | | watermarks | | signatures | | out of frame | | jpeg artifacts | | ugly | | poorly drawn | | extra limbs | | extra hands | | extra feet | | backwards limbs | | extra fingers | | extra toes | | unrealistic, incorrect, bad anatomy | | cut off body pieces | | strange body positions | | impossible body positioning | | Mismatched eyes | | cross eyed | | crooked face | | crooked lips | | unclear | | undefined | | mutations | | deformities | | off center | | poor_composition | | duplicate faces

Prompt:
organic-shaped house made of clay and hempcrete, nestled in a dense jungle, eco-futuristic architecture, daylight

Prompt:
modern alpine villa on a snowy cliff, panoramic windows, soft interior light glowing at night, HDR, realistic materials

Prompt:
renovated historic townhouse facade in a European city, brick and stucco mix, restored windows and balcony railings, blue sky

Prompt:
photography, dynamic view, modernism mid-scale store facade design, Canon EOS 5D Mark IV, EF 24mm f/1.4L II USM lens, set f/2.8 for a depth of field that highlights architectural photography, design should blend different materials in a way that’s both innovative and aesthetically pleasing, focus on a clean composition, with sharp lines and a balanced interplay between light and shadow, archdaily style, hight contrast, highlight the facade’s details and textures, like the unique patterns in the materials or the play of light through the windows, to evoke a sense of depth and realism, with an emphasis on the facade as the focal point of the composition, night, some people silhouette, car taillights, lens flare effect, photorealistic, detail of the facade’s design and materials --no unreal scale --ar 9:16 --style raw --stylize 750 --v 6 <lora:add detail SDXL:2.0>
Negativ-Prompt:
embedding:BadDream, embedding:Beyondv4-neg, embedding:EasyNegativeV2, embedding:No 512 neg, embedding:boring_e621_v4, embedding:easy negative, embedding:ng deep negative, embedding:very bad image negative (((text) )), ((out of frame) ), (worst quality:2) , (low quality:2) , (normal quality:2) , normal quality, ((monochrome) ), ((grayscale) ), ((HDR) )

Prompt:
community center in a rural setting, wood siding, large windows, people arriving, daytime, trees and open space around

Prompt:
eco-friendly suburban house, triple-glazed windows, solar panels, realistic lighting, street-level view

Prompt:
((Steampunk)), ((dystopian art, bladerunner art, dark fantasy)), cogsworth, hyper detailed masterpiece, dynamic realistic digital art, awesome quality, flammable mansion, funnelform diagon alley, freshness the great forest of zamonia soft particles, peano curve, gaseous composition, solutions-oriented, caustic, gripping, ghastly, nocturnal.
Negativ-Prompt:
sketches, (worst quality:2) , (low quality:2) , (normal quality:2) , ((non-symmetrical eyes) ), chromatic aberration, lowres, normal quality, ((monochrome) ), ((grayscale) ), skin spots, acnes, skin blemishes, bad anatomy, DeepNegative, facing away, tilted head, lowres, bad hands, text, error, missing fingers, extra digit, fewer digits, cropped, worstquality, low quality, normal quality, jpegartifacts, signature, watermark, username, blurry, bad feet, cropped, poorly drawn hands, poorly drawn face, mutation, deformed, worst quality, low quality, normal quality, jpeg artifacts, signature, watermark, extra fingers, fewer digits, extra limbs, extra arms, extra legs, malformed limbs, fused fingers, too many fingers, long neck, cross-eyed, mutated hands, polar lowres, bad body, bad proportions, gross proportions, text, error, missing fingers, missing arms, missing legs, extra digit, extra arms, extra leg, extra foot, totem, totem body, double body.

Prompt:
a 50 sqm apartment living room with a modern Taiwan-inspired design, featuring surreal elements. The dominant color is gray, complemented by natural pine wood accents, with soft curves in the furniture. The room includes metal and stainless steel materials, a marble veined table, stone-clad walls, and sophisticated lighting with spotlights. Adjacent is a modern kitchen with all appliances: oven, microwave, fridge, island, wine cooler. The space offers a view of the luxurious Saigon city skyline, with subtle neutral LED lighting for a soft ambiance

Prompt:
a small kitchen with a black and white kitchen set, white marble floor, gray plaster walls, small table and chairs (in the middle), with green plants in flower pots, in the style of minimalism, hi-tech, interior design

Prompt:
low-poly inspired living room, geometric shapes, vibrant colors, synthetic textures, toon shading, isometric

Prompt:
cafe interior with terrazzo flooring, pastel chairs, natural light from storefront windows, quiet morning atmosphere

Prompt:
modern dental office interior, reception desk, waiting chairs, bright and clean lighting, natural materials

Prompt:
High-resolution photography interior design, dreamy wellness center, biophilia, arch windows, water, full of water, travertine flooring, rocks, natural, 4 meters ceiling, beige pastel palette, lots of plants, interior design magazine, cozy atmosphere; 8k, intricate detail, photorealistic, natural lighting, wide angle, 16k, unreal engine

Prompt:
Modern minimalist interior design, TV unit wall with a grey and beige color palette, with LED lights under the shelf of the TV cabinet. The style is modern and minimalistic, with clean lines and neutral tones. In an apartment in Shinjuku, Hosui Yamamoto, High-resolution photography

Prompt:
Hand-drawn interior design sketch of a modern living room with industrial steel beams, floor-to-ceiling windows, a large fireplace, and a black leather sofa. A large table is in the center of the space, with coffee tables on each side of the couch. Contemporary chairs are also present. The sketch is done in pencil and watercolor, in the style of Architectural Digest

Prompt:
small urban studio apartment, bed with built-in storage, fold-out desk, space-efficient layout, warm daylight

Prompt:
futuristic underground nightclub inside an abandoned subway station, red neon lighting, chrome furniture, grungy realism, Blade Runner feel

Das Prompten von Midjourney und Stable Diffusion ist für Architekten und Innenarchitekten eine wertvolle Fähigkeit. Fangen Sie am besten jetzt damit an, damit Sie nicht den Anschluss verlieren.
Hier finden Sie einige gute KI-Architekturkurse, mit denen Sie schnell auf den neuesten Stand kommen.
Die oben aufgeführten Architektur-Prompts liefern Ihnen Inspiration für den Einstieg. Damit können Sie eigene Entwürfe und Visualisierungen mit generativen KI-Tools erstellen.
Das Experimentieren macht richtig Spaß, und das wird Ihnen bestimmt genauso gehen.
Midjourney gehört bei Architektur zu den besten KI-Bildgeneratoren. Es überzeugt bei der räumlichen Ästhetik (damit tun sich die meisten anderen Modelle schwer), bei der Komposition, bei realistisch wirkenden Materialien und Schatten sowie bei stilisierten Moods. Deshalb nutzen Architekten Midjourney gern für die Konzeptfindung. Für finale Kundenpräsentationen, die produktionsreifen Realismus brauchen, kombinieren die meisten Büros es mit spezialisierten Tools für Architektur-Rendering.
Mehr oder weniger. Auf den ersten Blick sieht das Bild eines Grundrisses zwar gut aus, doch Midjourney hält sich nicht an Ihre Vorgaben. Das Ergebnis ist daher kaum brauchbar.
Midjourney ist deutlich weiter als der Bildgenerator von ChatGPT (GPT-Image 1). Es liefert höheren Realismus und stimmigere Ergebnisse, vor allem bei Gesichtern, Händen usw. Außerdem bietet Midjourney mehr gestalterische Kontrolle, etwa durch Negativ-Prompts (--no-Parameter), Prompt-Gewichtung (::-Syntax) und die Unterstützung von Stilübertragung.
Die Standardauflösung beträgt 1024 px. Das genügt für Social Posts, wirkt aber im Druck oder auf großen Displays weich. Selbst die integrierten Upscaler Subtle und Creative sind auf 2048x2048 begrenzt. Eine native 4K-Option gibt es also in keinem Abo-Tarif, und das Upscaling in Midjourney verbraucht Ihre GPU-Zeit. Wenn Sie mehr als 1K brauchen, schicken Sie das Ergebnis am besten durch einen Midjourney-Upscaler eines Drittanbieters, um es druckfertig zu machen.